Renting or owning decides which of these ideas are yours: a lease allows a plug-in lamp or a swapped set of cabinet handles, while a floating vanity or a built-in window daybed means moving plumbing or doing real carpentry, and co-op and condo boards want approval in writing before any work on walls, floors or fixtures.
The ideas run from a gallon of paint for a neutral palette to a full bathroom renovation, and most have a renter version that borrows the look, like peel-and-stick texture on a wall or a plug-in layered lighting setup.
1. Layered Lighting
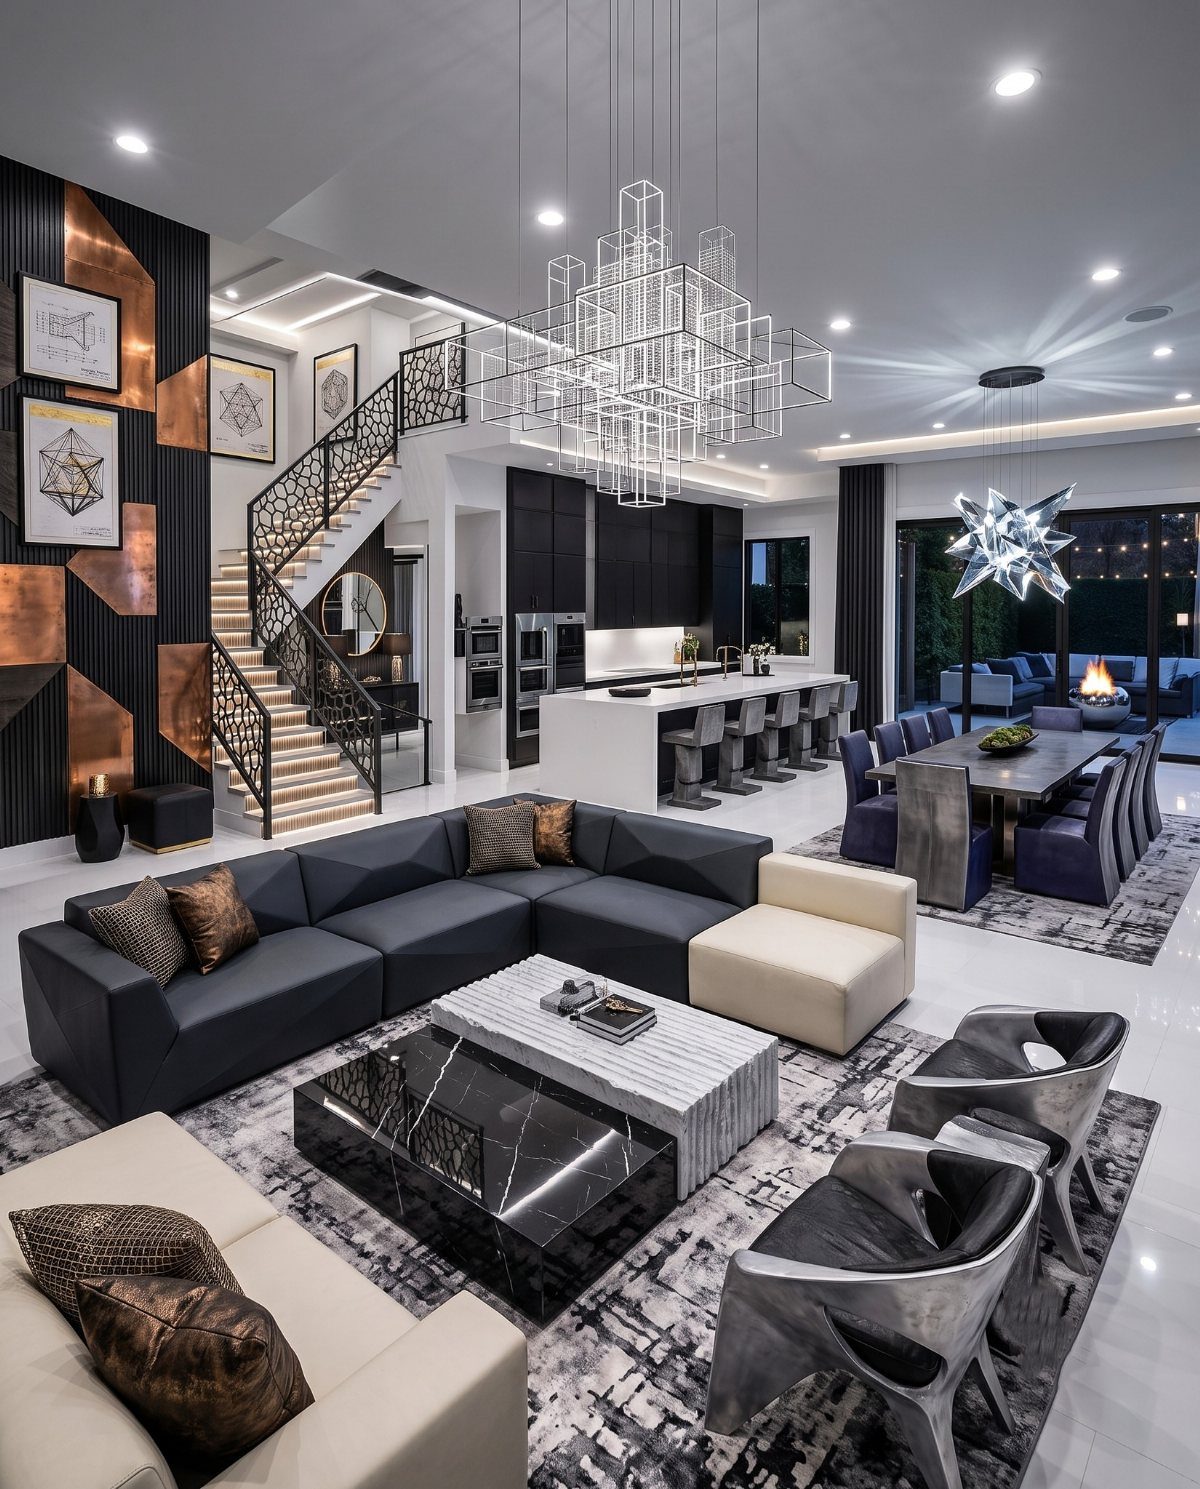
A single overhead fixture lights a room flat, so the chandelier and recessed cans here work better as a pair than either would alone.
Put each source on its own switch, or better, its own dimmer, so the chandelier can glow low at dinner while the cans stay off.
Renters can copy the idea without wiring: a plug-in floor lamp and a table lamp add the lower layers. Keep every bulb the same warm color so the layers blend instead of clashing.
2. Art Integration Original Art Pieces
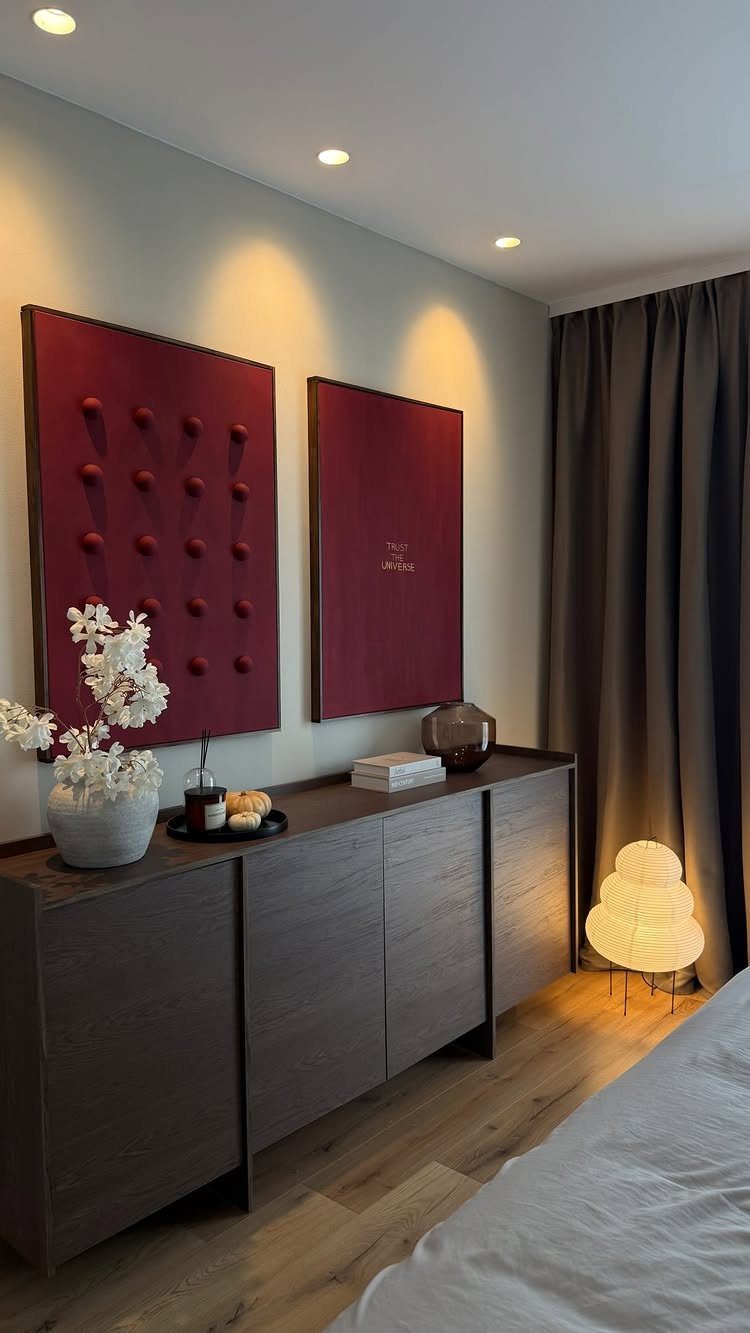
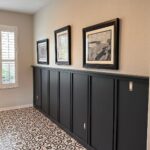
A pair of matching frames over a sideboard reads as one deliberate piece, and a red piece gives a dark wood surface a clear focal point.
Hang them with the centers roughly at eye level, and keep the gap between frames tight, a couple of inches.
Original art can be cheap: a small print or a local artist’s piece runs well under the price of most furniture.
I would pick words or images that mean something to you, because a bedroom wall is one you see every morning.
3. Minimalist Design
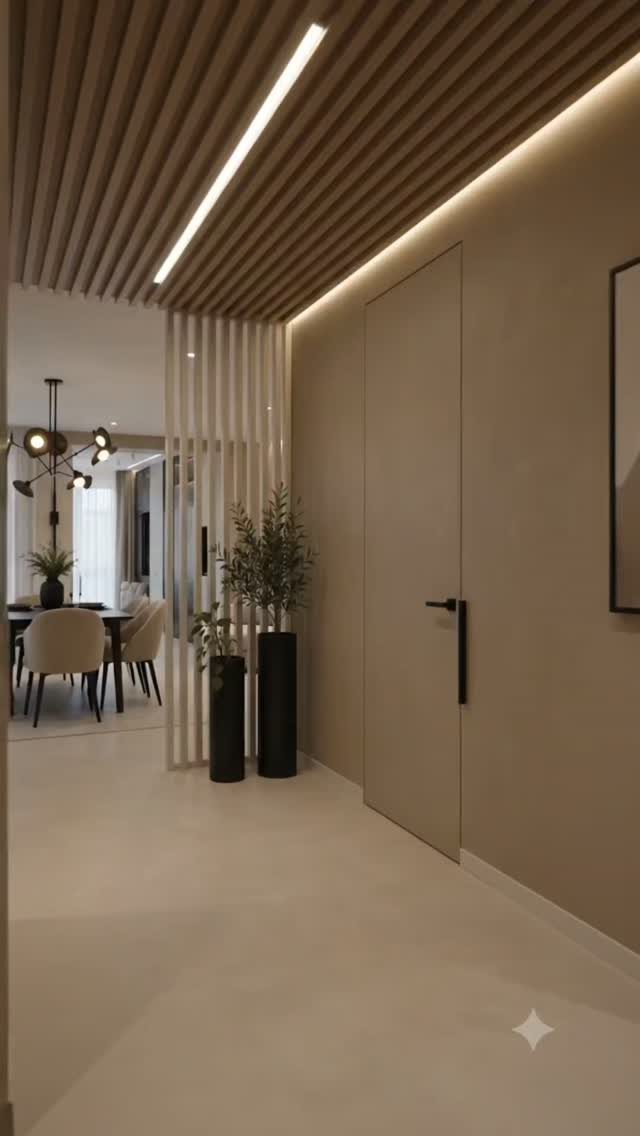
The wood slats supply all the texture, so nothing else has to.
For a small apartment, I would start by clearing surfaces and keeping to one or two materials.
Leave a little bare wall. A plant or a single light fixture is enough, and the empty space is what lets a small room read as larger.
4. Natural Materials
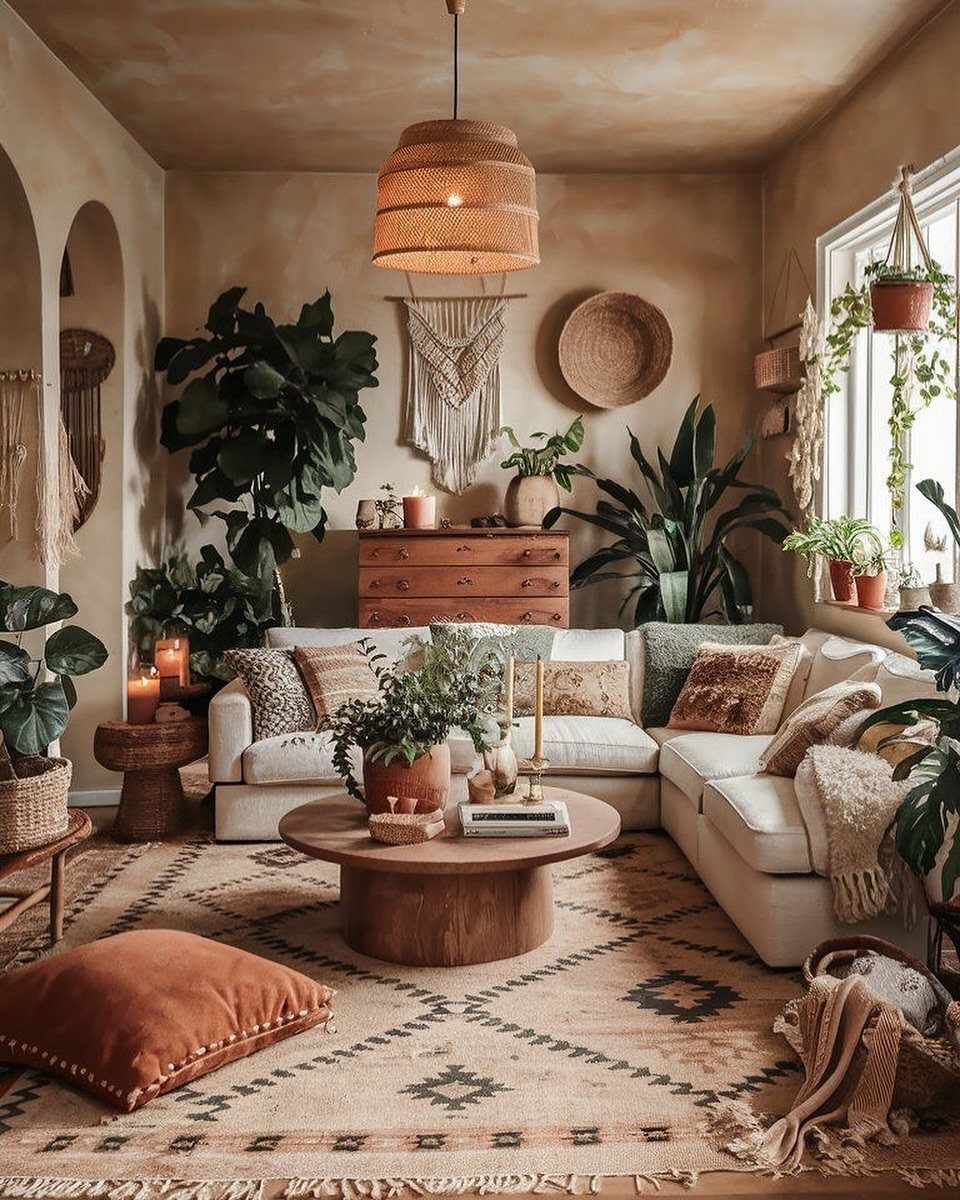
Thrift stores and flea markets are good for wood and rattan on a small budget. Limit the mix to a short list of materials so the room feels collected, not crowded.
5. Guest Room Home Office Combo
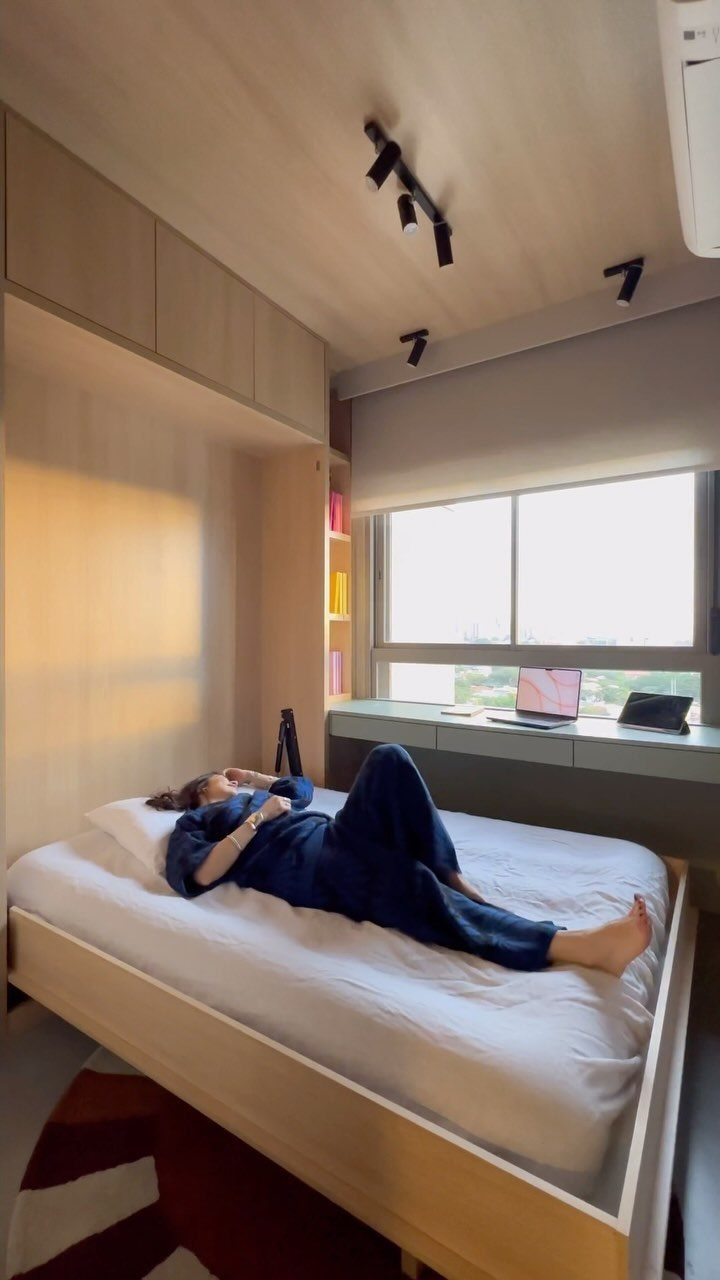
A built-in desk along one wall lets a guest room work as an office all week and a bedroom on weekends.
Light wood cabinetry keeps the setup from feeling heavy in a small space, and shelving above the desk holds supplies without using floor area.
If you rent and can’t build in, a slim desk and wall-mounted shelves get close. I would pick a bed you can make neatly and a desk that clears off in under a minute.
6. Neutral Color Palette
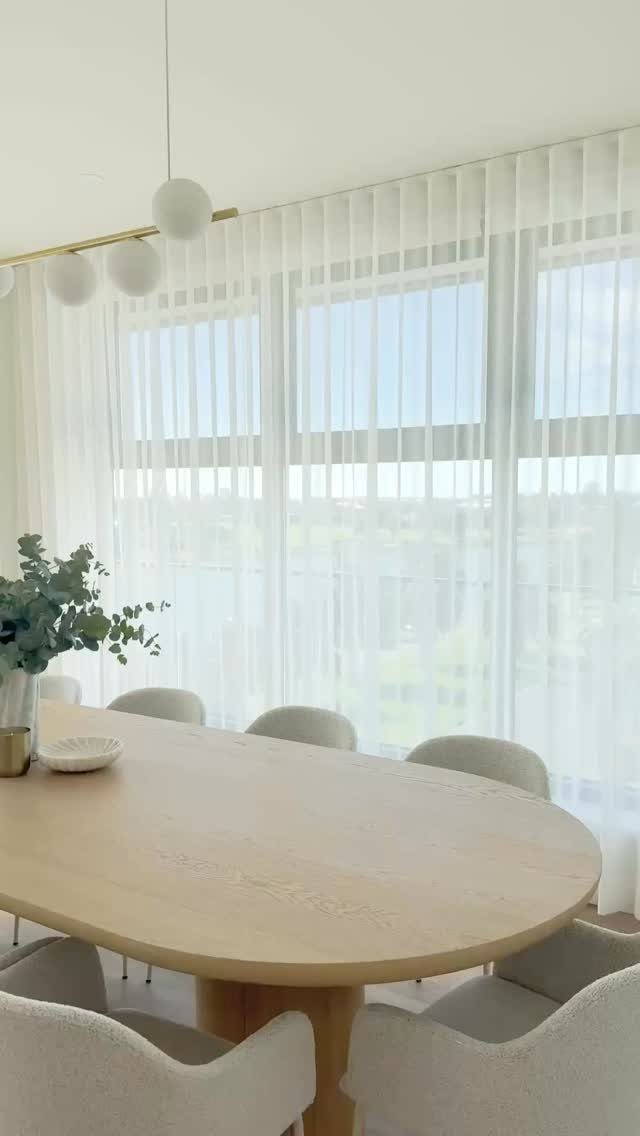
The sheers let daylight spread across the surfaces, which matters most in a dim city apartment.
Keep your palette to a few shades close in tone, and vary the materials: wood, woven fabric, linen.
Paint is where I would start, since a gallon is a small spend next to new furniture. Add one dark accent so the room does not wash out.
7. Textured Walls
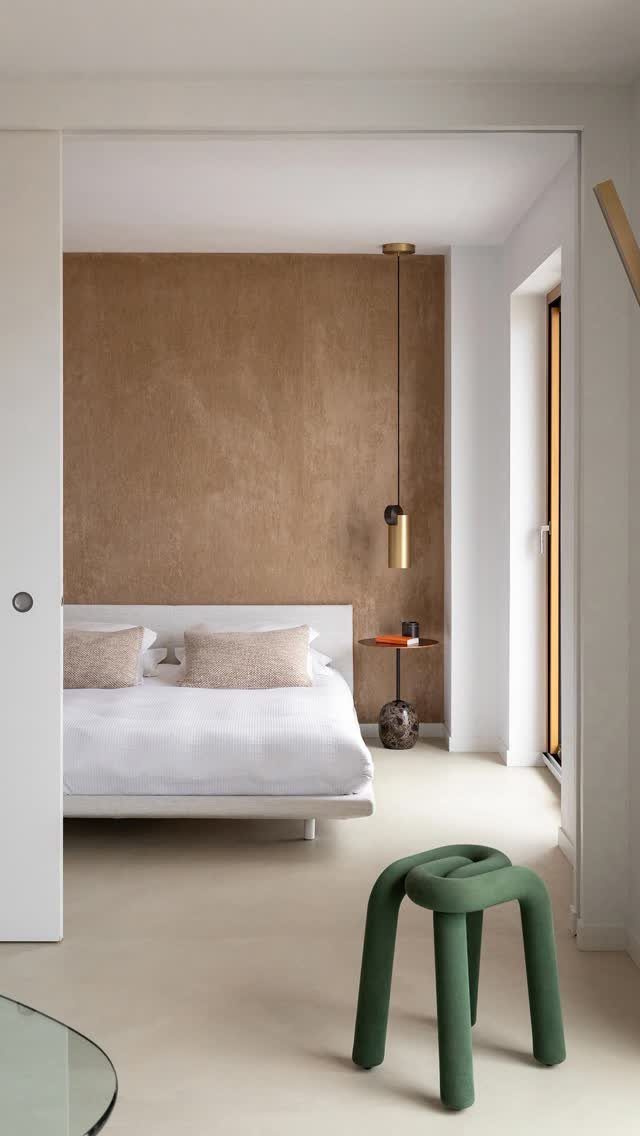
Pick one wall, ideally the one behind the bed, so the texture reads as a feature and not a heavy room.
Renters can get close with removable textured panels or a textured paint finish, if the lease allows paint. Keep the other walls plain.
8. High Perimeter Floating Shelf
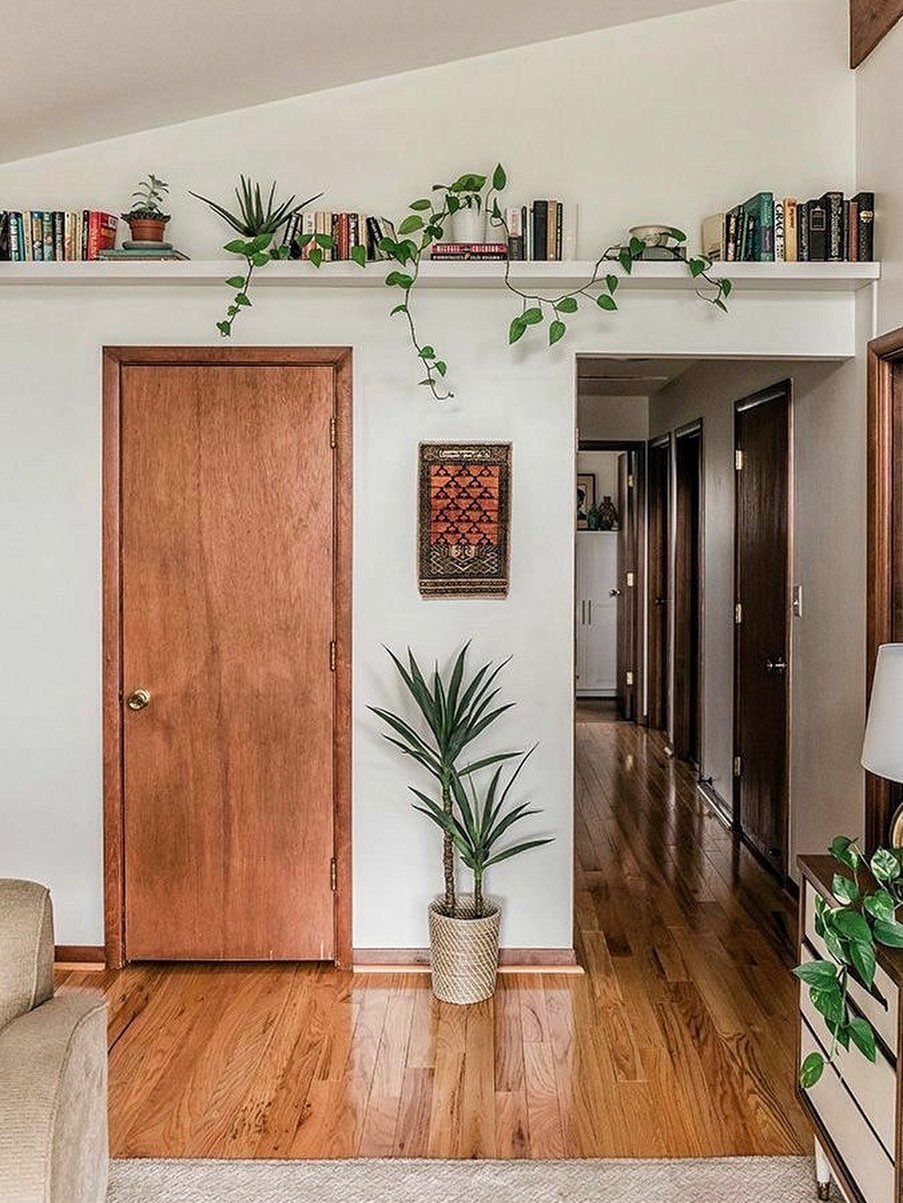
Books and trailing plants sit best on a shelf mounted near the ceiling, where the wall above a door usually goes unused. In a small apartment that keeps the floor and lower walls clear.
I like a white shelf on a light wall, since it fades back and lets the plants hang down like a green edge.
Pick plants that trail, such as pothos, and keep the books to a single row so the shelf stays light.
9. Built-In Window Daybed Nook
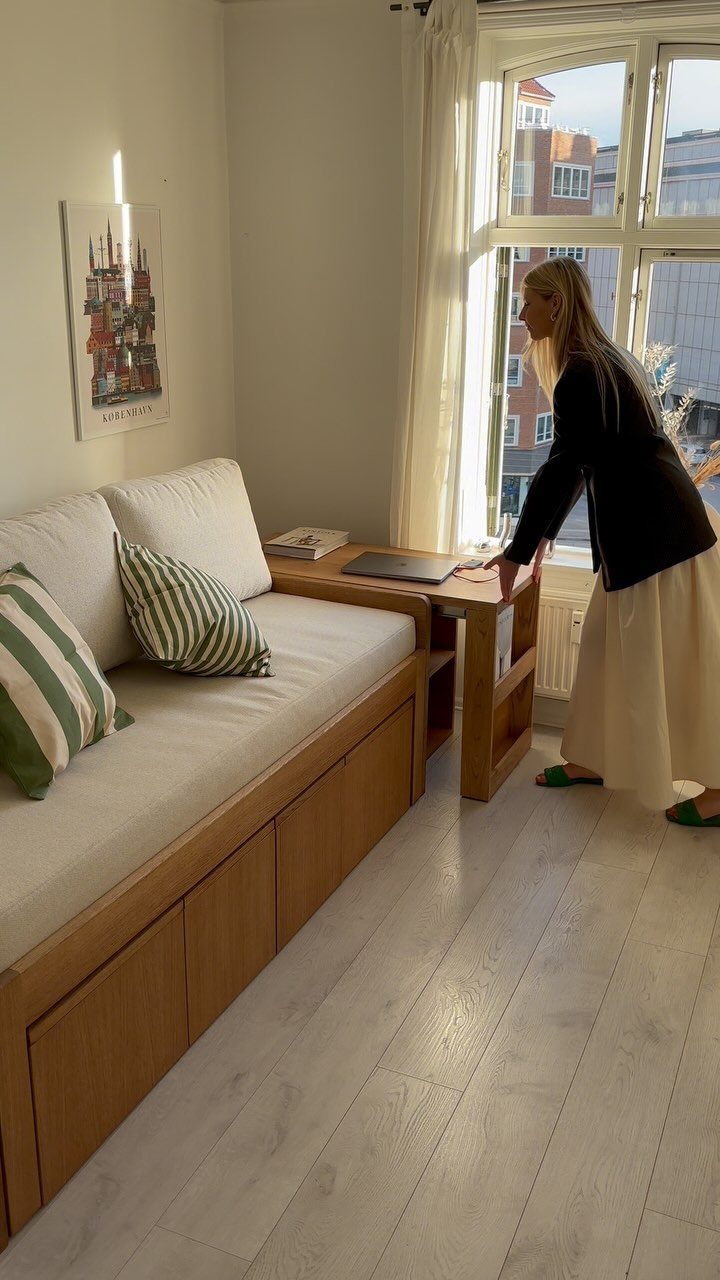
A wooden bench built into the window wall gives you a daybed, and the cushions turn it into a spot for reading or a guest. Beside a bright window, it uses a corner that would otherwise hold nothing.
Building one is a real carpentry job, so renters should look at a bench that sits freestanding against the window with a long cushion on top.
I would choose a firm cushion in a plain fabric, so the wood stays the focus.
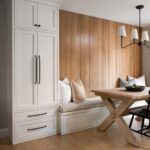
The answer to that conundrum came in the form of highly specialized millwork. Enter: “A custom dining banquette that doubles as ample storage—while also maximizing seating because Shay and Martyna love to entertain their friends and family,” the designer continues.
10. Sage Green Kitchen Cabinetry
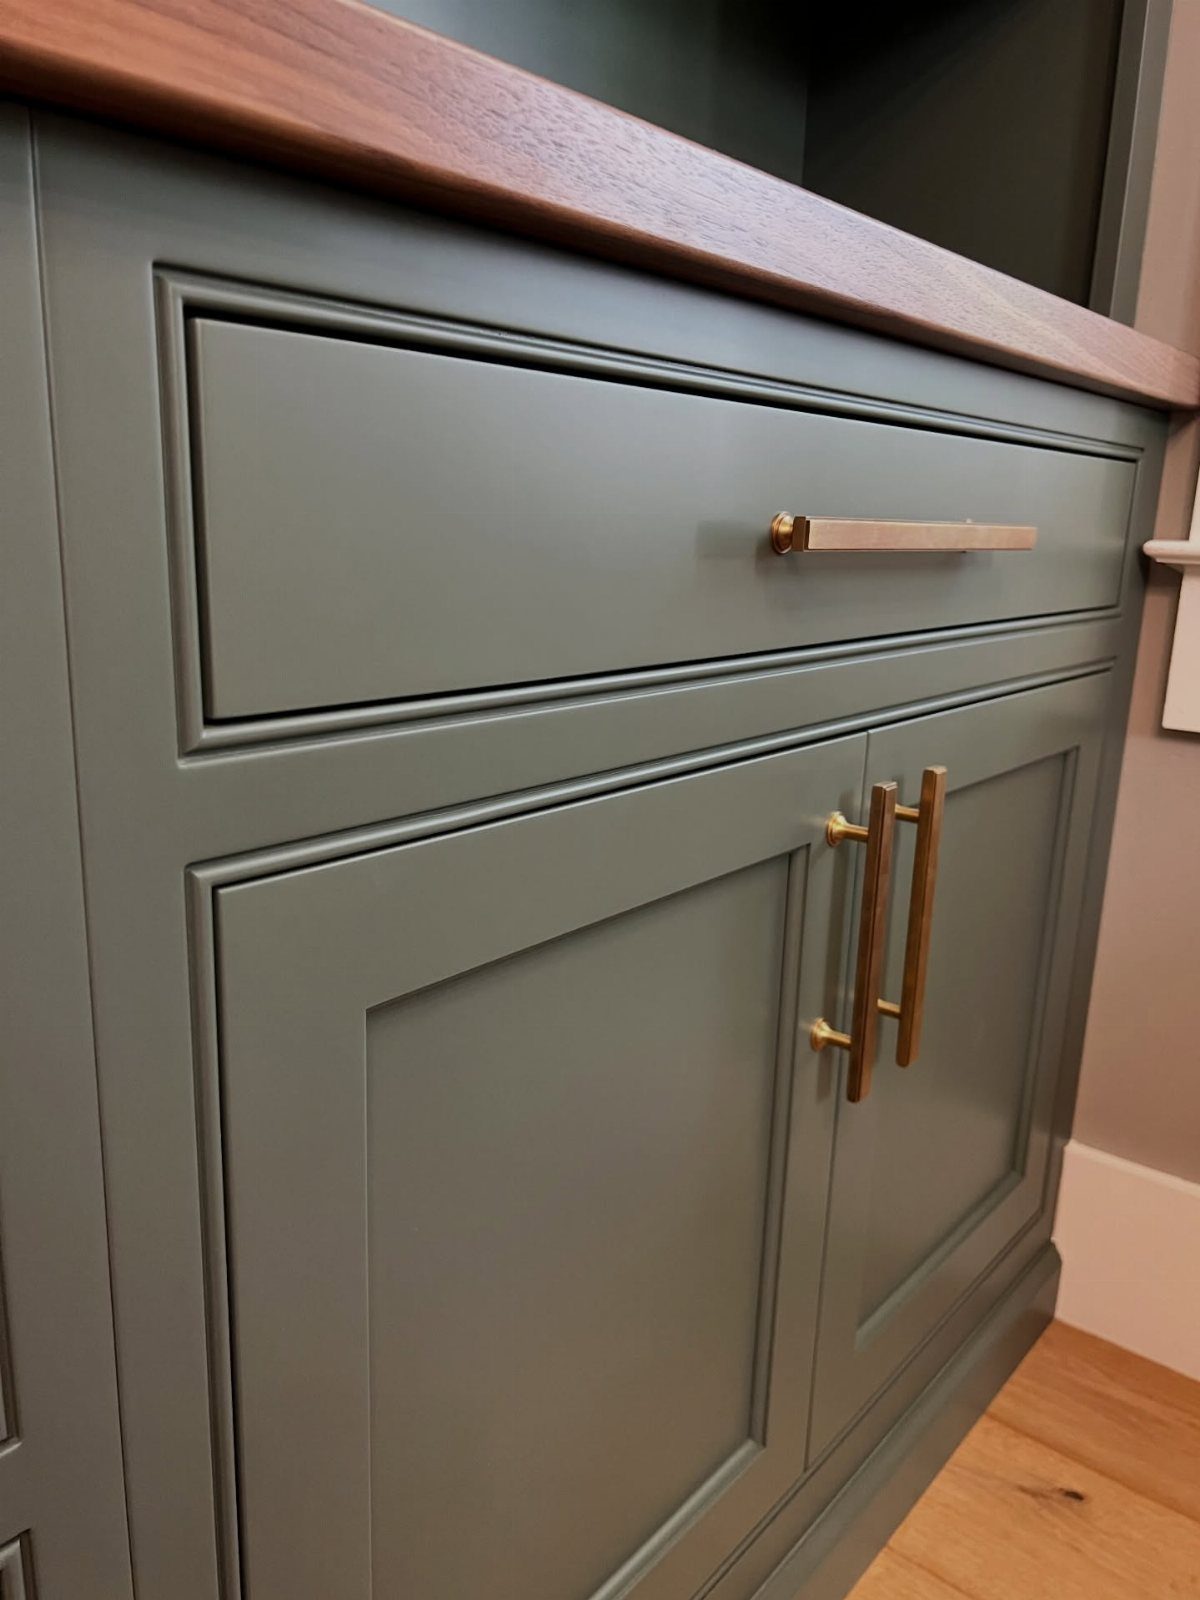
Sage green on recessed-panel doors reads soft but not pale, and brass handles and a warm wood countertop give it warmth. I would pick this over white if you want color in a kitchen without going dark.
Renters can try the look in pieces.
Swapping handles takes minutes with a screwdriver, and you can keep the old ones to put back before you move out. Cabinet paint is the bigger project, so check your lease first.
11. Curved Sofa Seating Area
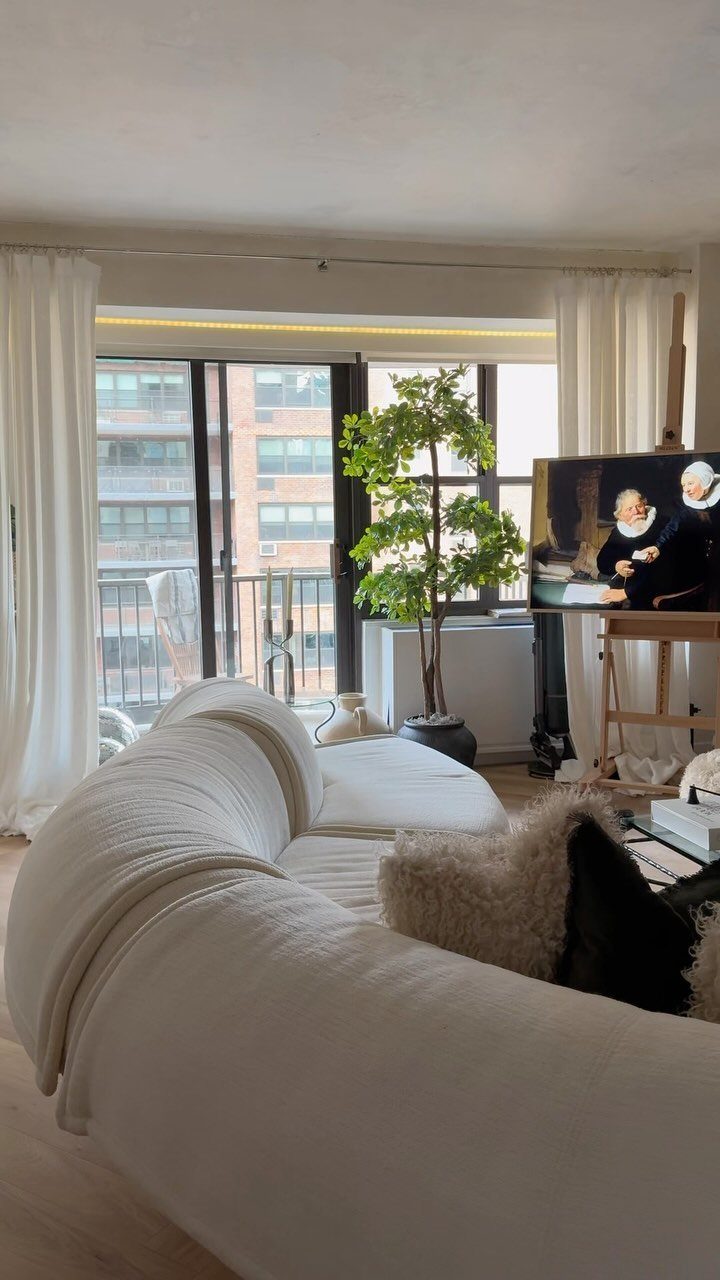
A curved sofa softens a room full of straight lines, and facing it toward the big windows makes the view part of the seating. White keeps the piece light against the brick outside.
In a small living room, I would pull it a little off the wall so the curve shows.
Keep the TV and any plant off to the sides so nothing blocks the window. A curved sofa takes more floor space than a straight one, so tape its outline on the floor before buying.
12. Statement Arched Mirror Setup
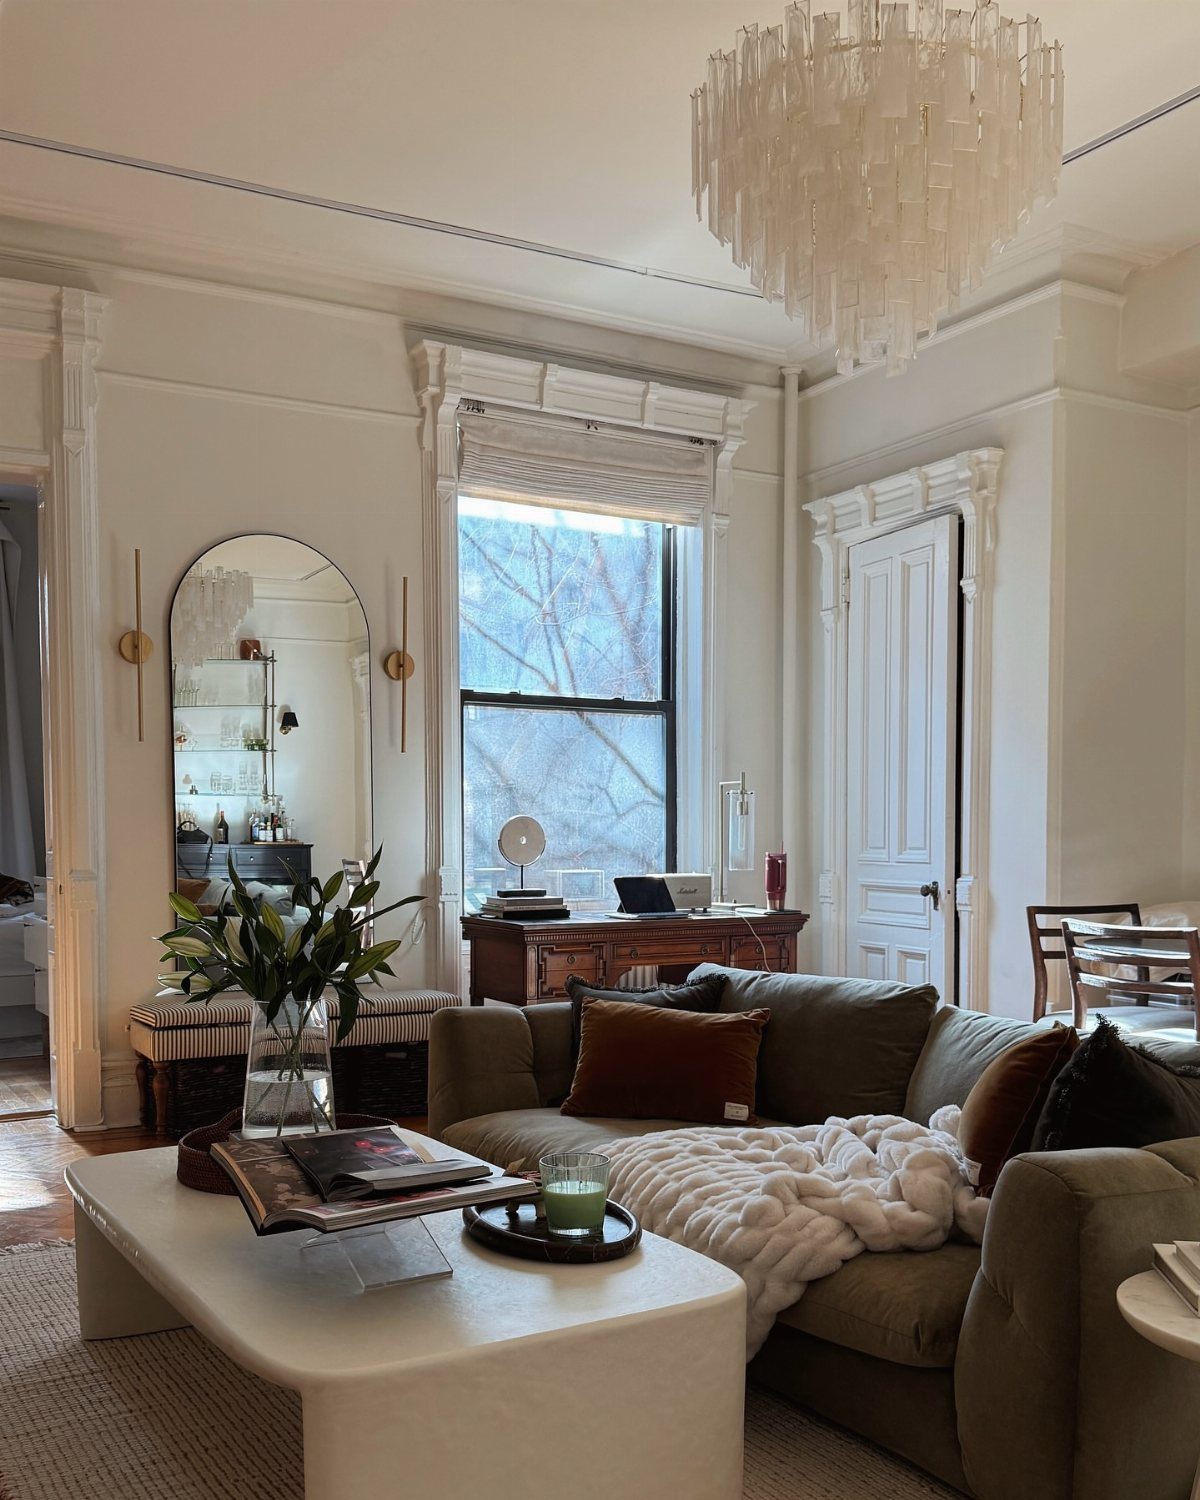
An oversized arched mirror leaned against the wall doubles the light from a window and adds a soft curve above a green sofa. The reflection also makes the room look deeper, which helps in a small apartment.
Leaning a floor mirror saves you from drilling, and that suits renters.
Set it across from a window or the chandelier so it catches light. I would keep the frame plain so the arch itself is the statement.
13. Herringbone Flooring with Modular Seating
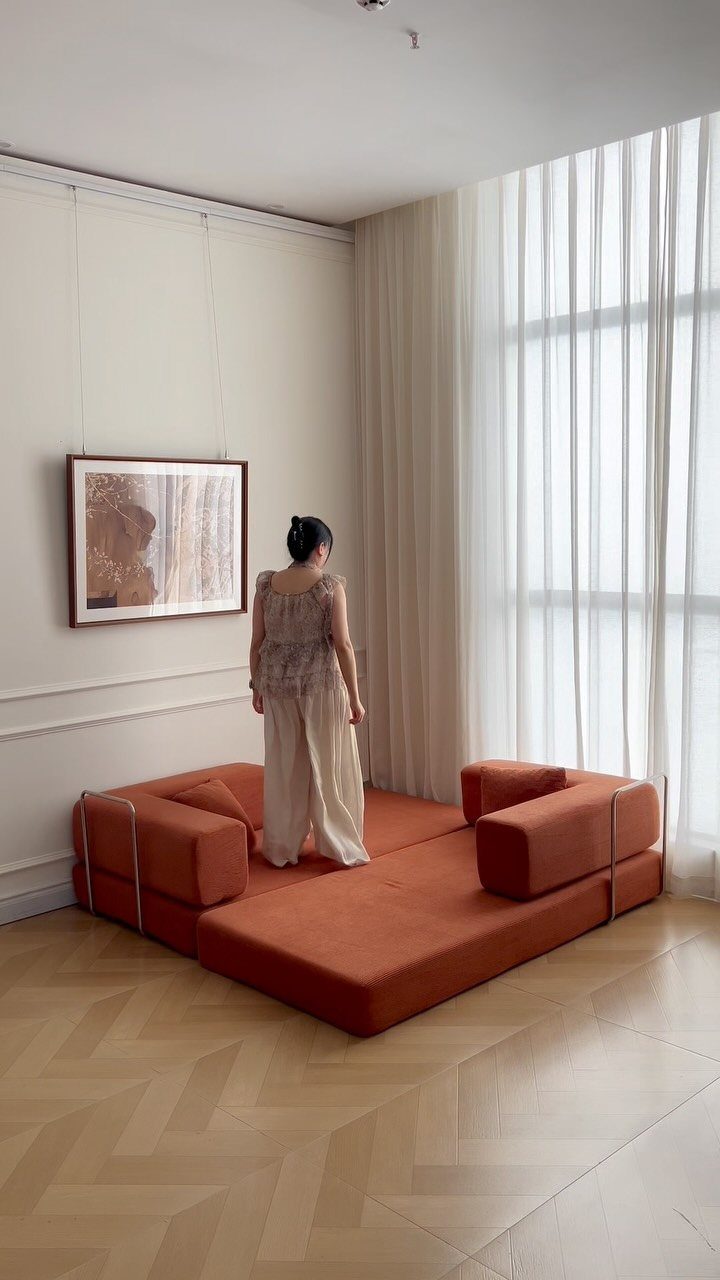
Herringbone floors bring pattern underfoot, so a sofa in one saturated color can carry the rest of the room.
Orange against pale wood is a bold pairing, and the white curtains and a single framed piece keep it from getting busy.
A modular sofa suits a small apartment because you can add, remove or rearrange sections as the space changes.
I would tape the layout on the floor before buying, and keep rugs minimal so the zigzag of the wood stays visible.
Renters can’t lay a new floor, but a herringbone rug or self-adhesive vinyl planks borrow the look.
14. Floating Vanity Spa Bathroom
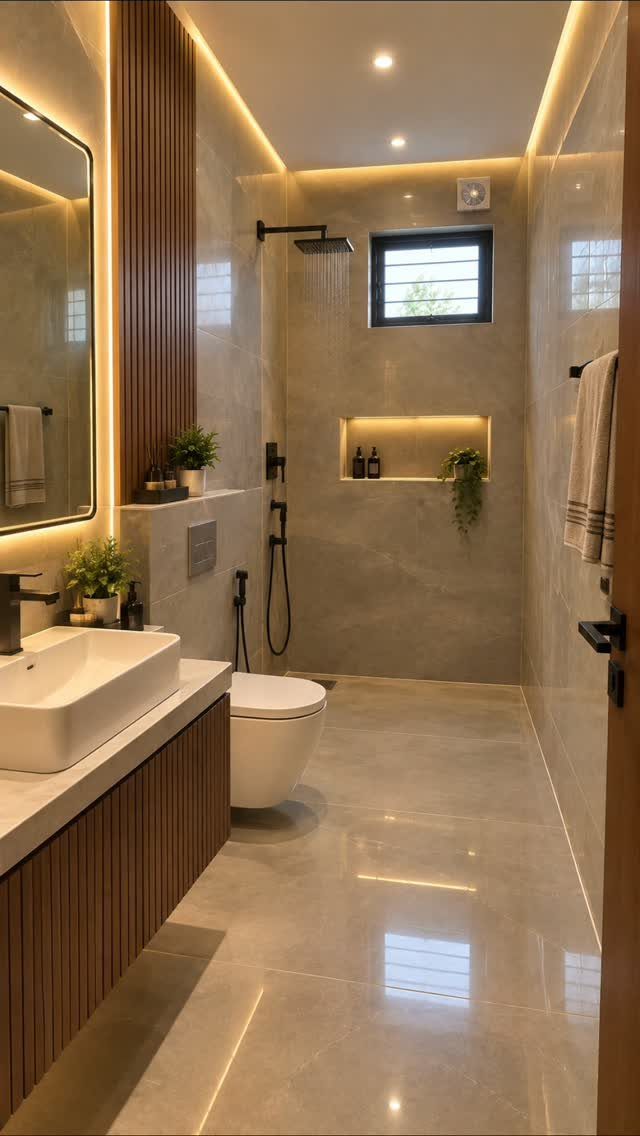
Mounting the vanity on the wall leaves the floor tile visible underneath, and that run of open floor makes a small bathroom look bigger. A wall-mounted toilet does the same thing, so the room reads clean and spa-like.
Warm wood against beige marble is the pairing I would copy: the wood softens the stone, and warm recessed lighting keeps the tile from feeling cold.
This is a renovation, not a weekend job, since it means moving plumbing and tiling. Renters can get part of the look with a warm bulb, a wood-toned shelf and a tidy counter.
Challenges of NYC Living
Most New York apartments hand you the same 3 problems: not enough square footage, nowhere to put anything, and windows that let in less light than you’d hope.
Plan around them before you buy anything, because a piece that ignores one of them tends to cost you later.
Co-op and condo rules add a fourth. Renovation rules can turn even a simple project into a long one, so read the building’s rules and get approval in writing before you touch walls, floors or fixtures.
Match the fix to the type of home. A studio calls for multi-purpose furniture and clear zones.
If clutter is the real problem, a layout and storage system may help more than new decor.
Budget Considerations
New furniture and art land at the bottom of that range; tearing out walls and building custom cabinetry land at the top.
Other pricing structures exist.
Hourly design work runs $150 to $500+ per hour, which suits a small advisory job. Furniture and styling runs $5,000 to $25,000+, depending on how many rooms and pieces are sourced.
Get everything in writing so you can see what’s covered and whether any upfront fee comes off the total later.
On a tighter budget, look at smaller studios and virtual services. A few designers will hand you plans, material choices and a shopping list in a few weeks and skip the markup on what you buy.
Importance of Personalization
A room that looks right but feels wrong gets avoided, so start with how you actually live in it.
Note where you drop your keys, where you sit with coffee, and where you work, then let those habits set the layout.
If you can’t name your style yet, take a free online style quiz or fill out a designer’s questionnaire. Saving photos of rooms you like and looking for what repeats, such as color, wood tone or lighting, works too.
Comfort is a style in itself. A warm, calm atmosphere, the kind the Nordic idea of "hygge" describes, suits a busy city where home is the place you recover.
Balance looks with function: pick the pretty option only after it passes the daily-use test.
Frequently Asked Questions
What are the best design strategies for small apartments?
Choose furniture that does more than one job, use the walls and the space near the ceiling, and keep the palette tight.
Floor area is what a small apartment runs short of, so a slim desk that clears off in a minute, a modular sofa or a high shelf over the door each give some of it back.
Bare wall, clear surfaces and a palette held to 1 or 2 materials let a small room look bigger than its square footage.
How much does interior design cost in NYC?
For a small advisory job, paying by the hour makes sense, and rates in the city run from $150 to over $500. A one-time consultation can cost $200 to $500 or more, while full-service work usually begins near $10,000 and rises as the project grows.
Packages that cover furniture and styling land between $5,000 and $25,000 or higher, and the final number follows the count of rooms and pieces.
What should I consider when hiring an interior designer?
Review portfolios closely and look for experience with NYC apartments, ideally in your type of building, such as a co-op or condo with its own board rules.
Put every term in writing, and lean toward a designer who already knows the city’s building rules, since that cuts down on surprises.