The shape of your room picks the bench: a corner lets an L-shaped run seat the most people in the least floor space, while a single free wall points to the straight version, the simplest built-in here, with one seat, one back and a table pulled up in front.
The ideas here run from slat backs and upholstered backs through hidden storage drawers to choosing cushions that match the room.
Even the cushion changes the build: the oak bench in this list has a 40mm seat at a height of 45cm, so a cushion raises the sitting height, and that has to be planned before you cut.
1. L-shaped Benches
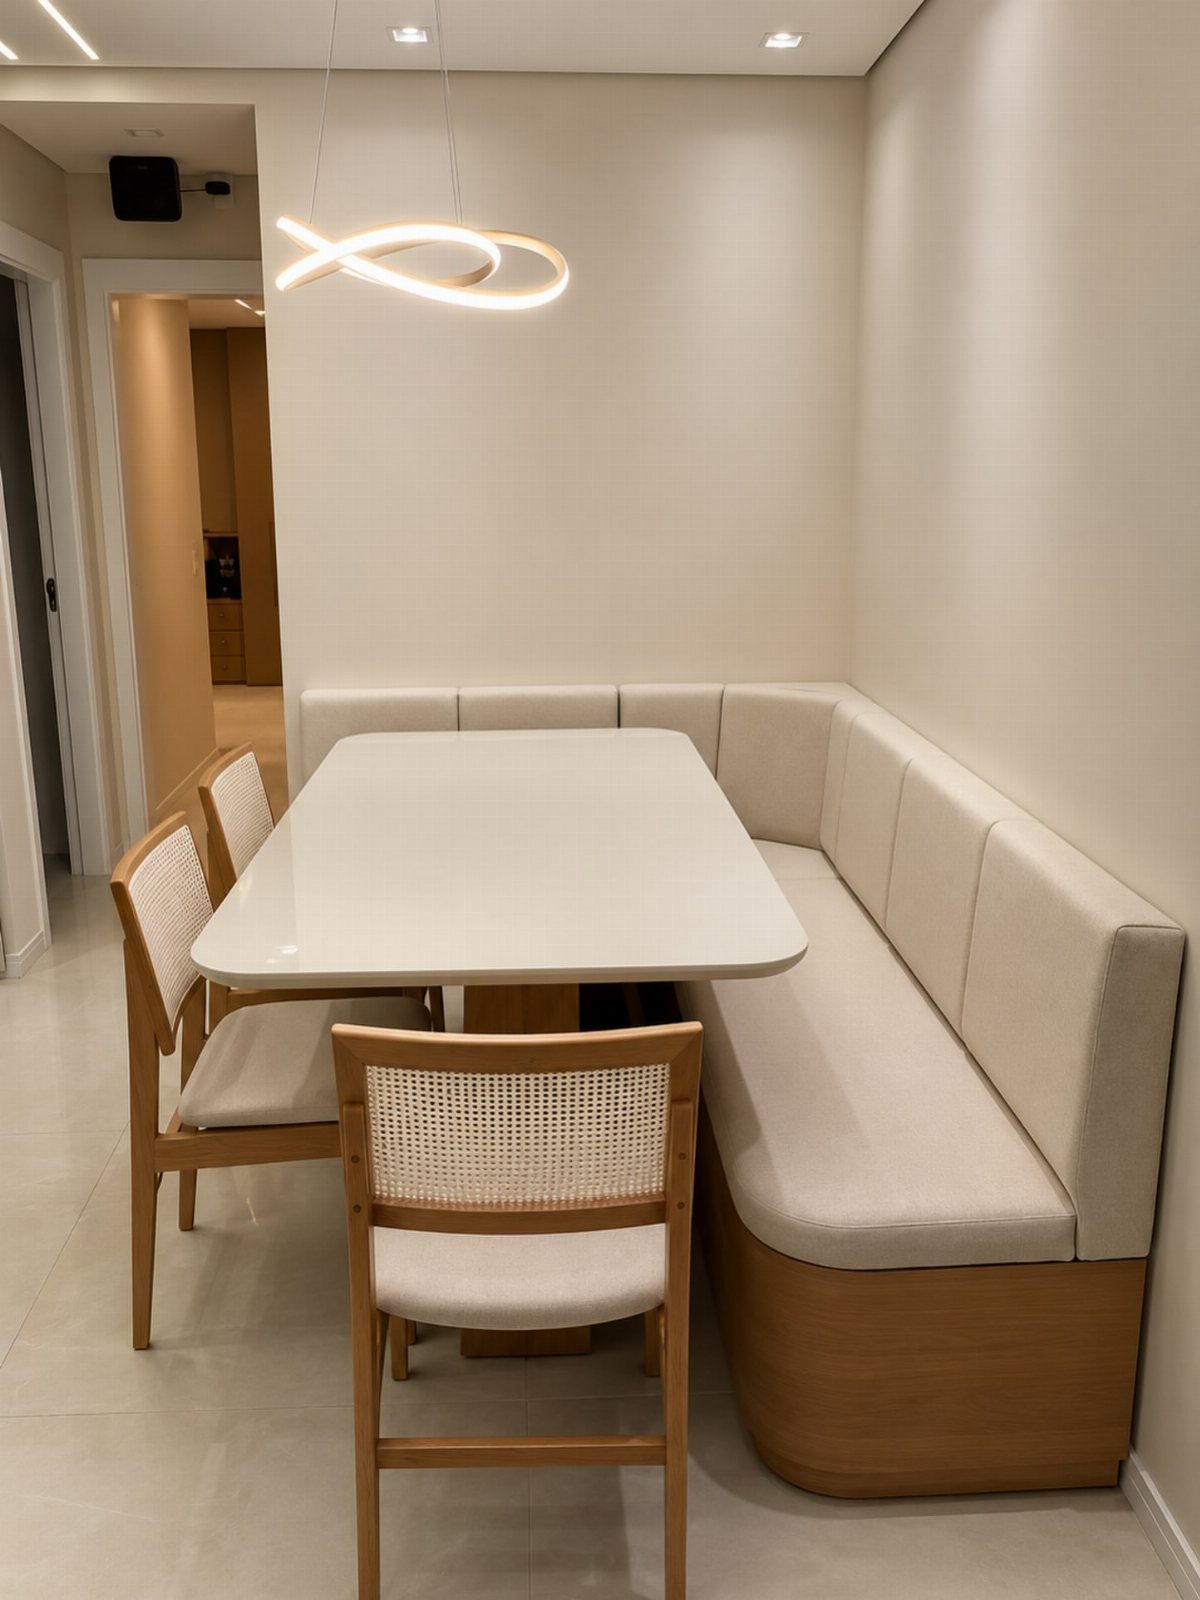
A bench that turns a corner seats the most people in the least floor space, because 2 walls do the work of legs and backs.
With a rectangular table, the long leg takes the table side and the short leg closes the end, so nobody has to squeeze past a chair to sit down.
Cane chairs on the open sides keep the arrangement light. I would pick that over a second bench, which makes a small room feel boxed in.
Cream cushions show crumbs and spills fast, so choose a fabric you can scrub.
2. Small Kitchen Banquette Seating
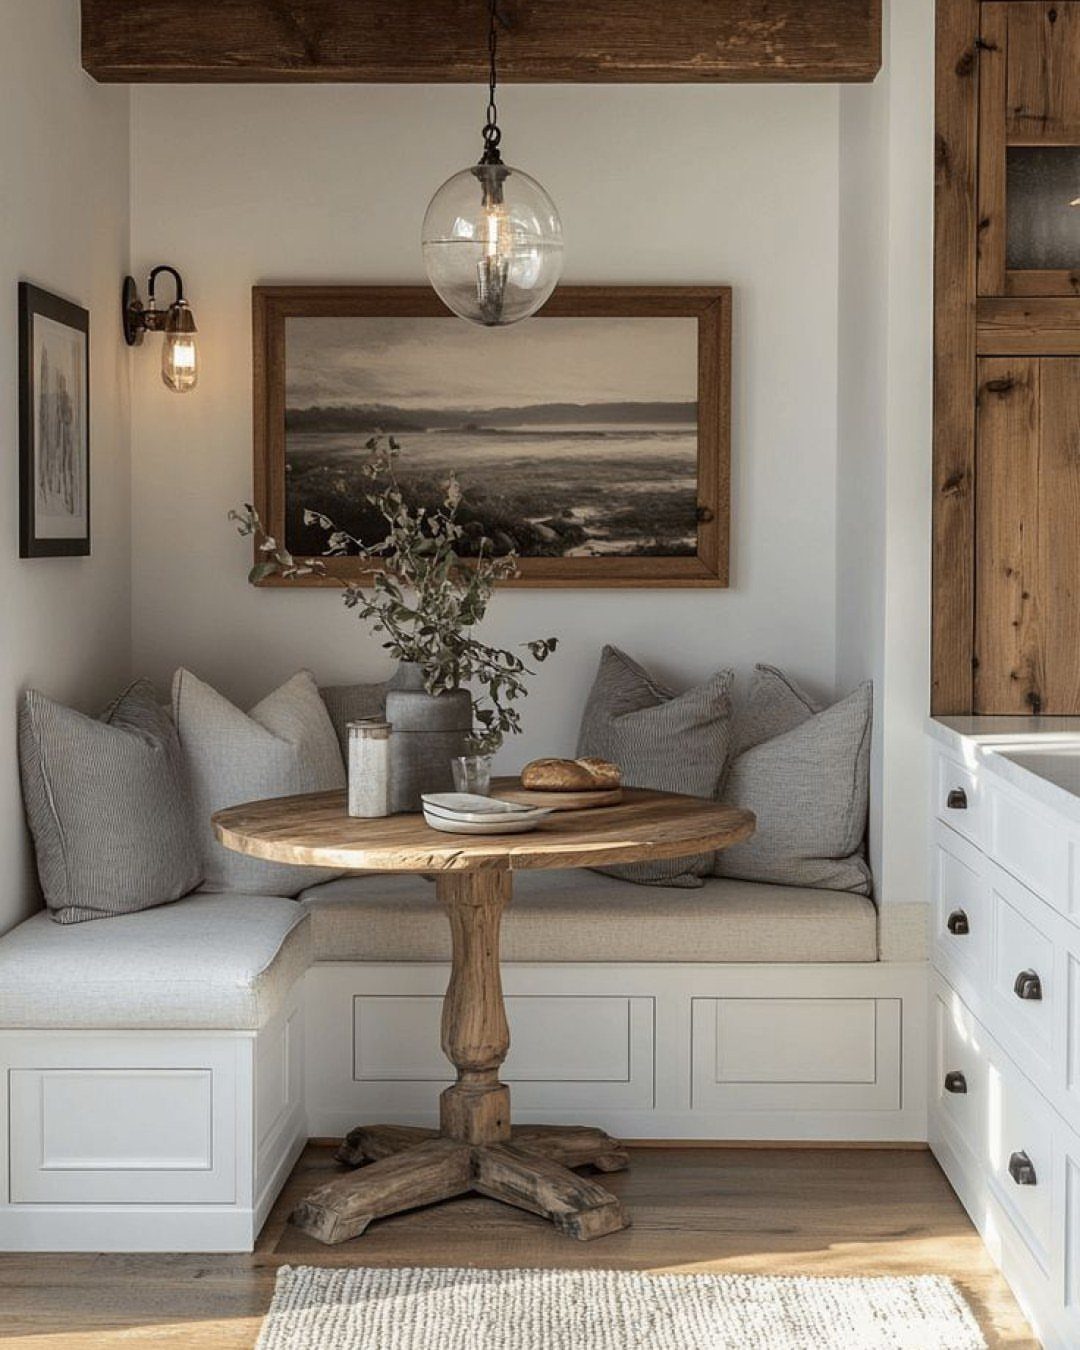
A round pedestal table is the detail I would copy first for a tight kitchen. With no corner legs to dodge, people slide along the L-shaped bench easily, and the round edge never catches a hip.
Grey cushions on white framing hide daily wear better than pale cream. Keep the wall above it simple, like one framed print, so the corner reads as a single calm piece.
Measure the table’s width before building, since a pedestal base needs knee room under it on all sides.
3. Cushions for Built in Dining Bench
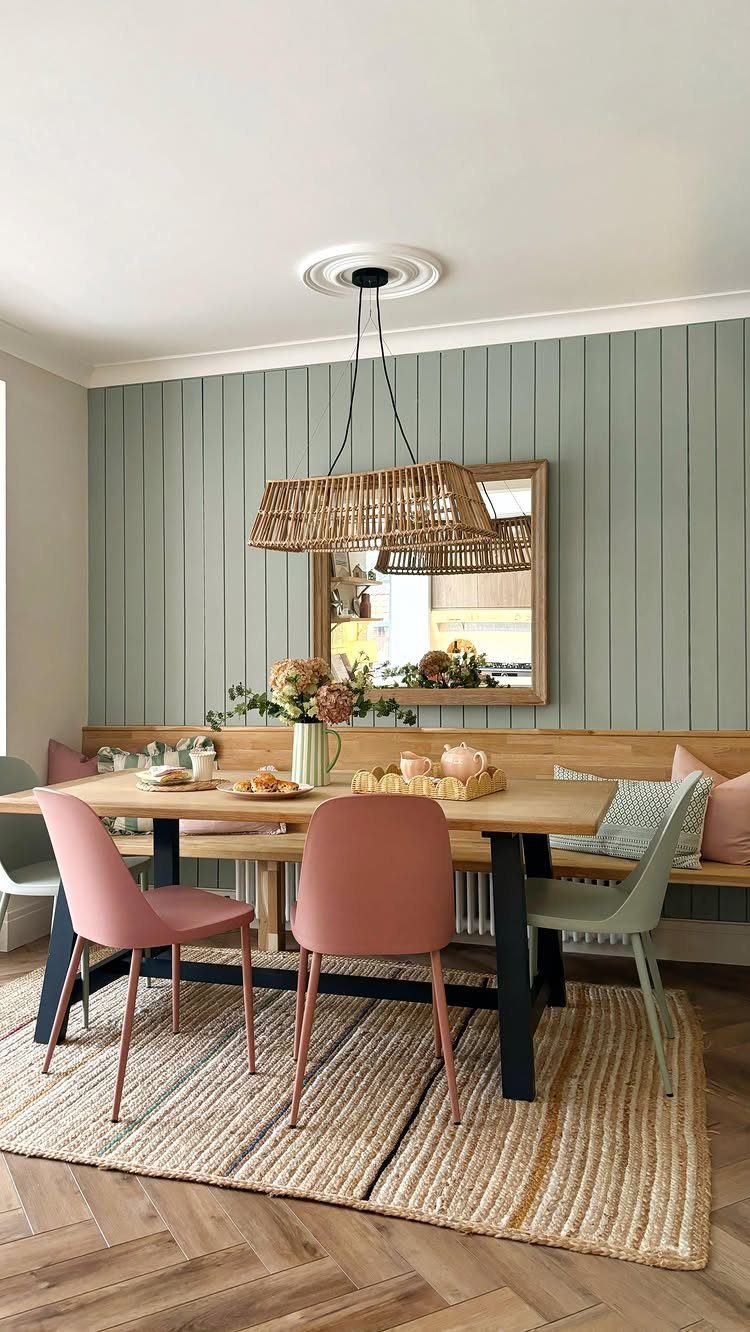
Cushion thickness decides whether a wooden bench gets sat on for a quick meal or for a long evening of homework, board games and second cups of coffee.
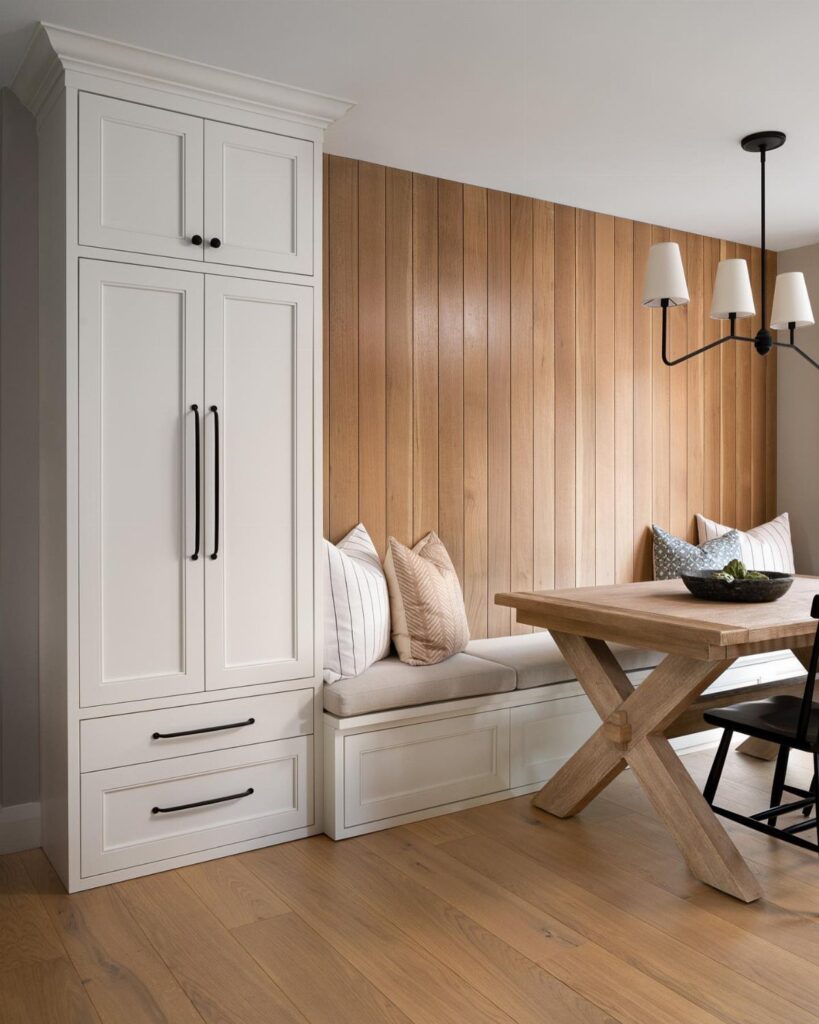
The maker of this oak bench set the seat 40mm thick at a height of 45cm, so a cushion adds to that and raises the sitting height. Plan for it before you cut.
Mixing pink and patterned covers against sage green works because the colors sit close in tone. I would choose removable covers with zippers so they can be washed.
A firm foam pad beats loose pillows for daily meals, and the pillows can be added on top for looks.
4. Design Aesthetics
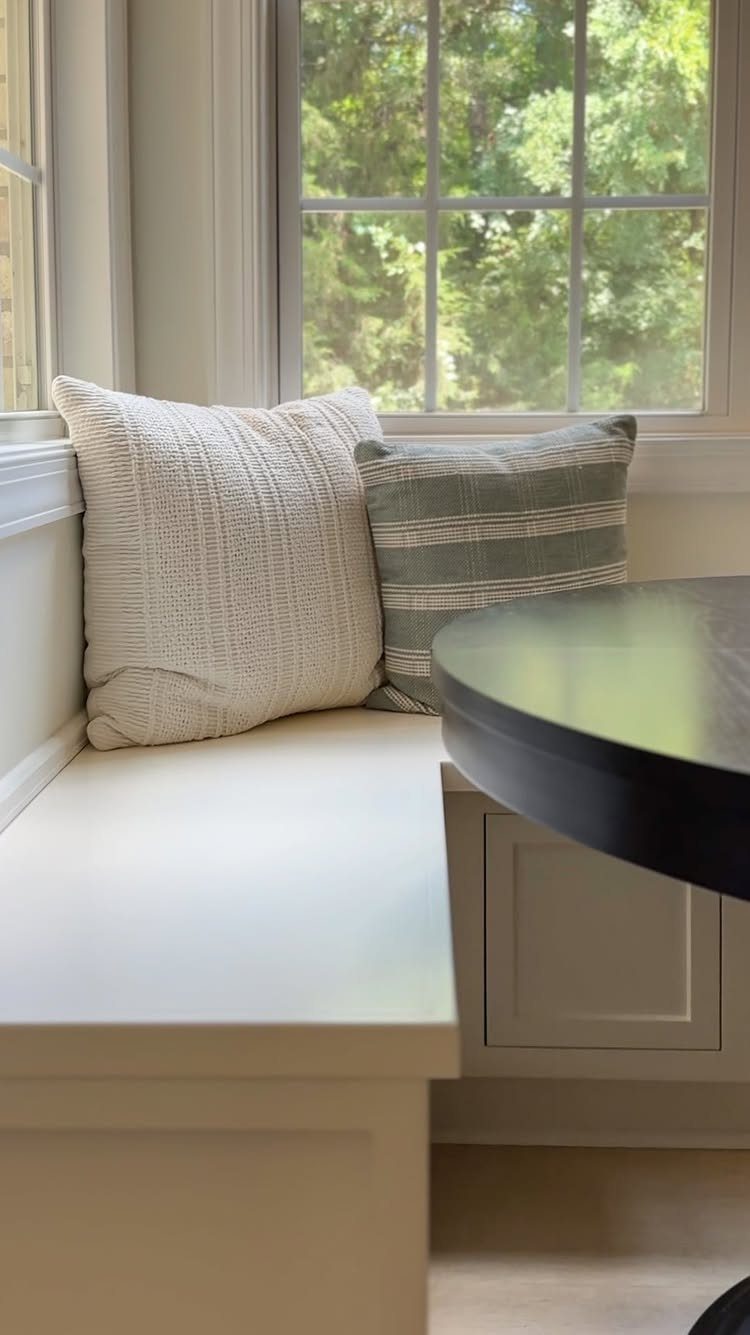
Style on a built-in bench comes from small choices: paint, pillows and the table you pair with it. A white bench under a window stays quiet, and a black round table gives it contrast without extra decoration.
2 pillows are enough here. More would crowd a seat that has to be used for meals, and the trees outside already supply the color.
If you rent, a paintable finish and swappable pillow covers let you change the look without touching the structure.
Unlike bookcases and window seats, a breakfast nook is a built-in that is likely to get daily use and abuse. So besides needing to be aesthetically pleasing, it has to be functionally designed and built to take a beating.
5. The Built-In Banquette!
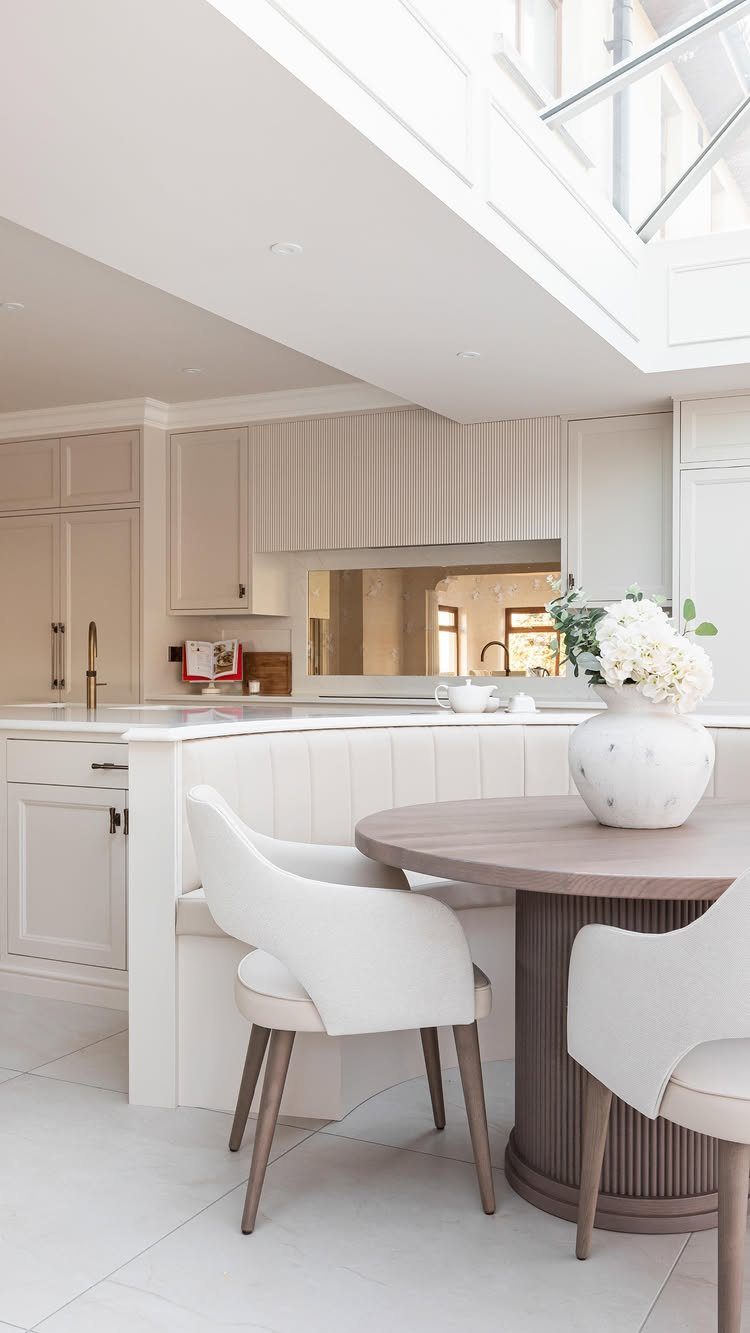
White paint on the banquette, the chairs and the kitchen around them makes the seating disappear into the room, which is why it suits a modern kitchen so well.
The round wooden table supplies the warmth, so the wood does the talking.
Wood and fabric are the common choices, but a painted finish like this is easier to wipe down and cheaper to redo than upholstery.
Pair one banquette side with two loose chairs, and you get flexible seating without another bench.
6. Hidden Storage Under the Seat
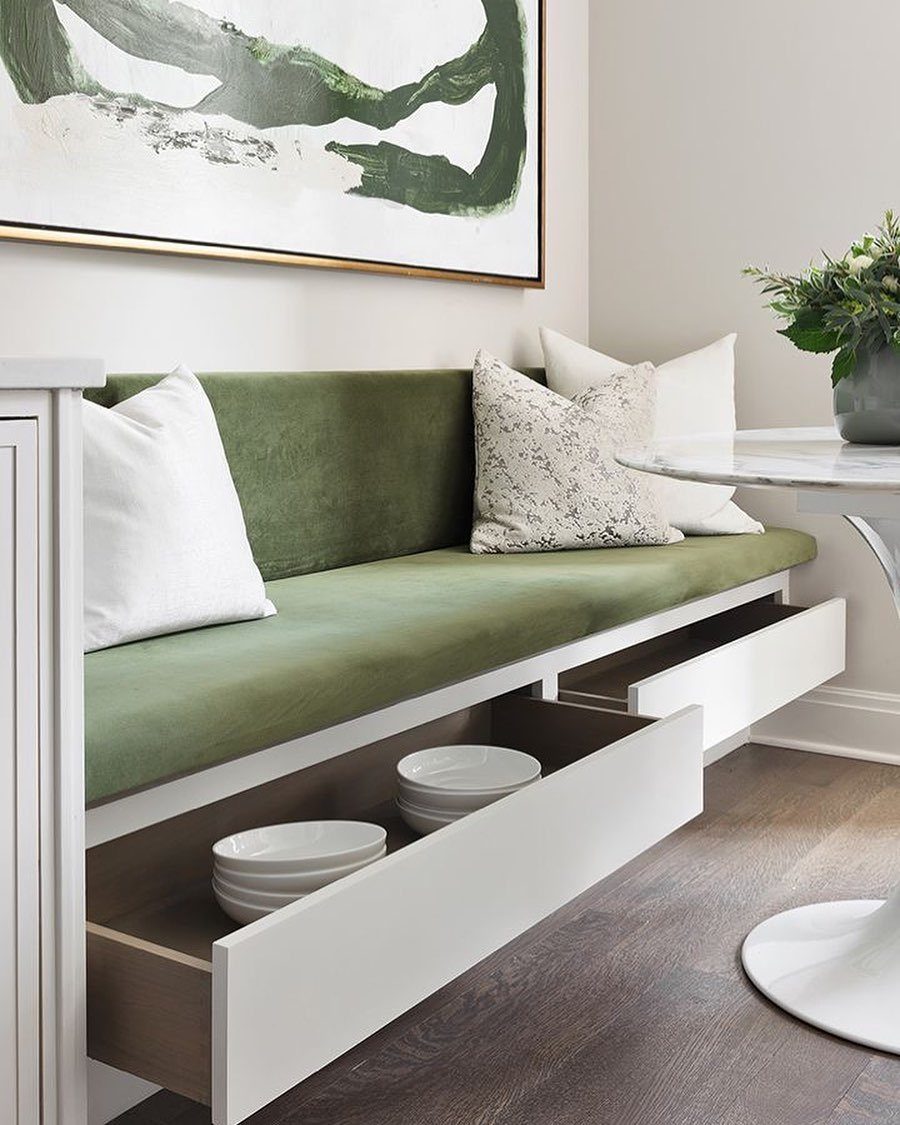
Drawers under the seat are my pick over a lift-up lid, since you never have to unload the cushions to reach a bowl.
Dishes and serving ware suit this spot because they come out at the table anyway. Keep drawers shallow enough to open fully before they hit the table base.
Velvet is soft, but check the fabric’s cleanability before buying if you have kids.
7. Straight Built in Dining Bench
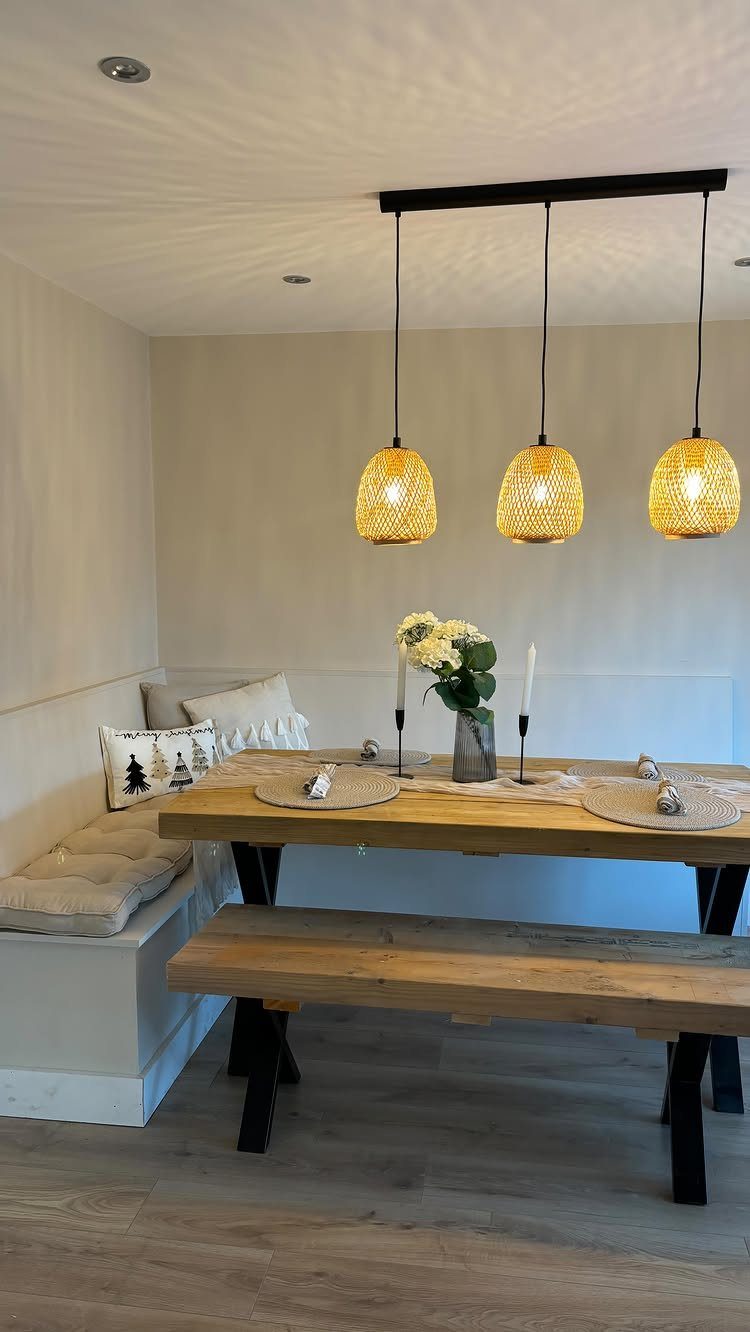
A straight bench along one wall is the simplest built-in to build: one run of seat, one back, and a table pulled up in front.
Pair it with a loose bench on the opposite side, as here, and both sides sit at the same height, which looks tidier than mixing a bench with chairs.
Neutral cushions keep the wood table in charge. Seasonal pillows, like the Christmas one on this seat, do the decorating, so the seat itself never needs changing.
Hang the pendants centered over the table, not the bench, so the light falls where people eat.
8. Upholstered Back Dining Bench
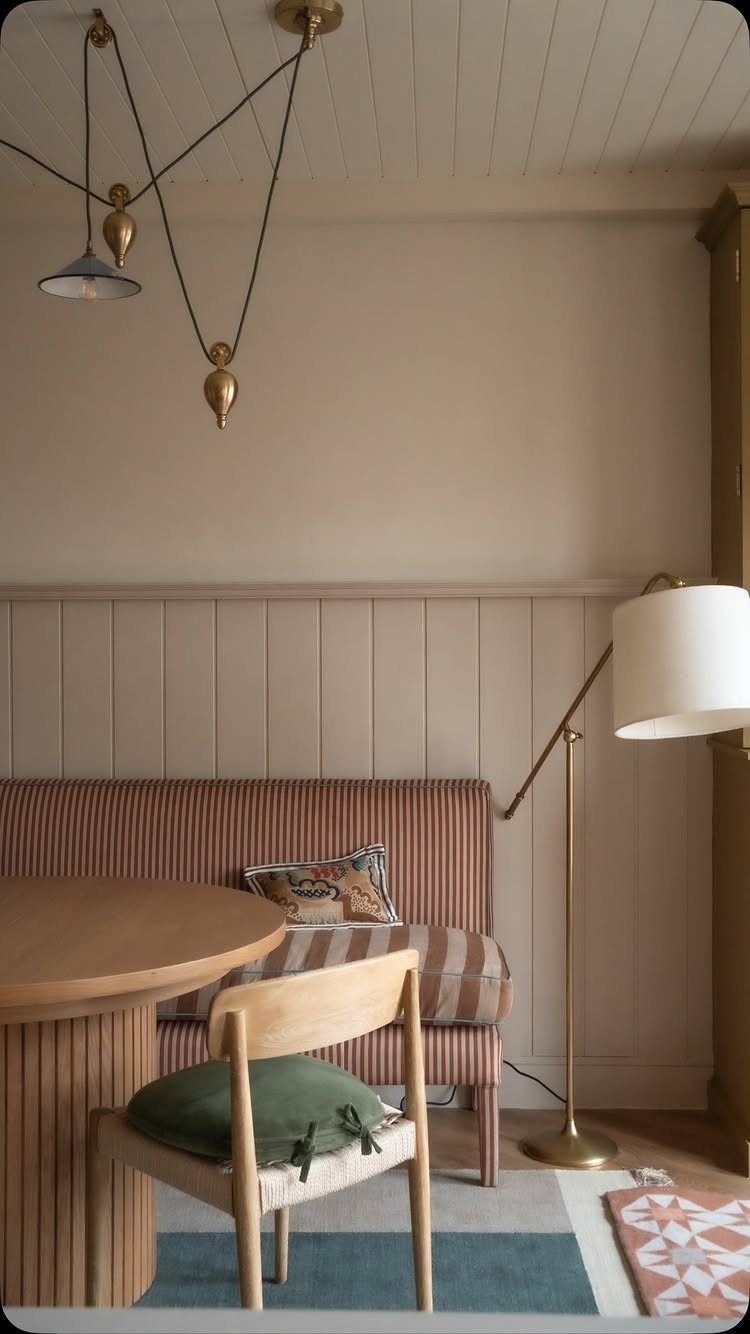
Fabric on the backrest panels is what makes a built-in bench feel like a sofa at mealtime. Padded panels are softer on the shoulder blades than bare wood, so people stay seated longer.
A stripe like this one hides the seams between panels, and a round table keeps the corner easy to slide into. I would pick a tightly woven performance fabric, since a back rubs against clothes and hair every day.
Staple the fabric over foam on plywood panels, and you can recover them later without rebuilding the bench.
9. Vertical Slat Back Dining Bench
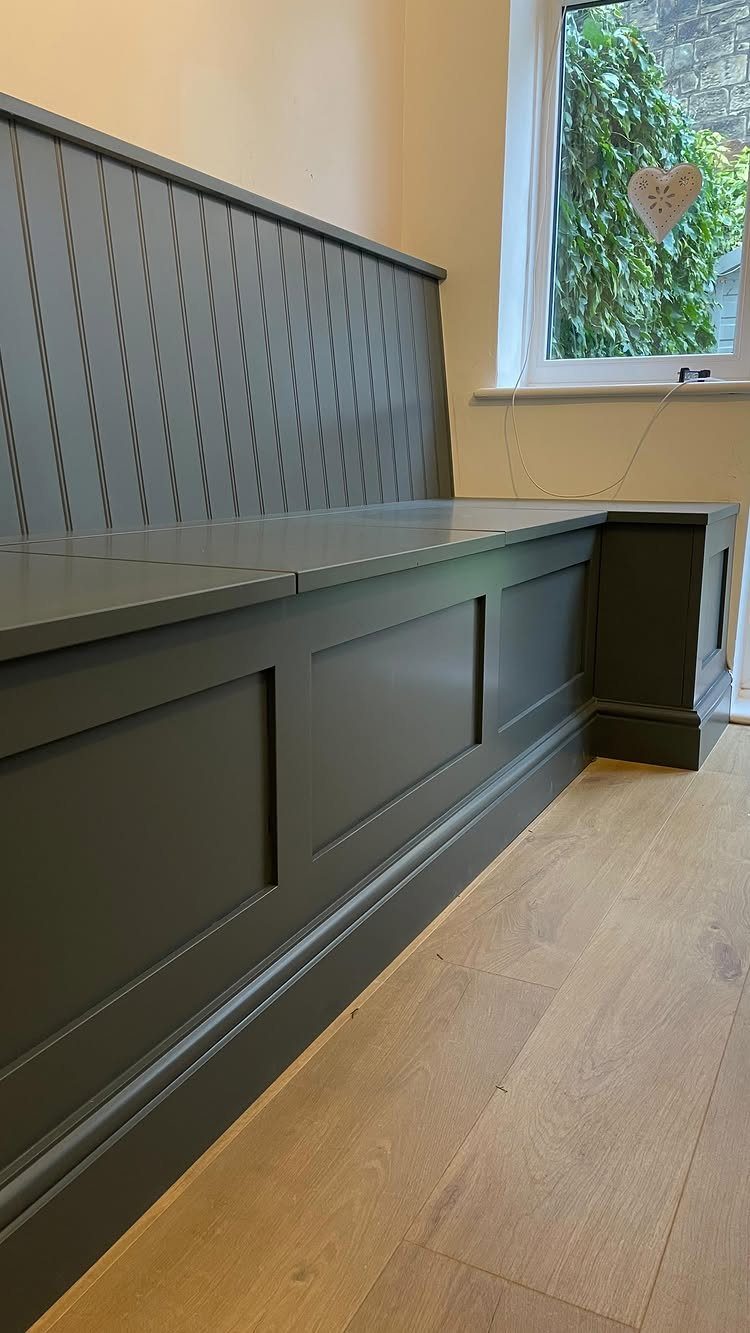
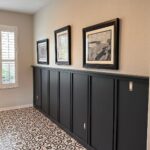
Vertical slats on the back give a bench a clean, tailored line, and dark grey paint on the slats and the paneled base makes it look like furniture built with the room.
Beadboard is the budget route to the same look, since it comes in sheets you cut to height.
I would use a satin or semi-gloss paint. Both wipe clean, and a bench against a wall takes scuffs from shoes and bags.
Place it beside a window like this and the greenery outside becomes the artwork, so the wall needs nothing more.
Tips for Living with Benches
Keep a spot open for an extra chair at the end or across from the bench. Some guests and relatives don’t like sliding along a bench, and a loose chair gives them an easy way in.
Pick a heavy table. People push on it to scoot into the corner, and a solid one stays put.
Hang the light fixture last.
Wait until the table is in the room, then place the fixture over it. Guessing from a planned table size can leave extra holes in the ceiling that you then have to patch or cover.
Check the table height against the seat at the store or before the order ships, so knees clear the underside and elbows rest comfortably.
Building Considerations
Mark the bench layout on the floor with painter’s tape before cutting anything. Walk it, pull a chair out, carry a plate through, and see whether the path still works.
Find the studs and fasten the back and seat frame to them. A bench that shifts when someone leans on it will loosen over time.
Use a level on every run, and check the walls with it too, since few walls are truly square. Scribe or caulk gaps at the wall instead of forcing the frame into line.
Leave enough walkway in front of the seat for a person to pass behind a pulled-out chair. Doors, appliances and drawers should open without hitting the bench.
Maintenance Advice
Choose finishes you can wipe clean in seconds. Sealed wood, satin or semi-gloss paint, and tightly woven or coated fabrics handle kid-level messes far better than raw wood or loose weaves.
Wipe up spills right away, before they soak into foam or seams. Vacuum crumbs from the gap where the seat meets the back, since that crack catches the most.
Wash removable covers on a regular schedule, and check the zippers now and then so they keep sliding smoothly.
Test any cleaner on a hidden corner first. A harsh spray can dull paint or leave a mark on fabric.
Frequently Asked Questions
What is a built-in dining bench called?
It is usually called a banquette. The term covers a fixed bench along a wall or around a corner, set beside a table.
Some people also call the setup a breakfast nook, since the seating mounts flush to the room’s edge and saves the floor space chairs would need behind them.
How deep should a built-in dining bench be?
Plan on about 18 inches from the front lip of the seat to the lowest point of the backrest.
That depth is comfortable for meals, and a slight backrest angle (one builder uses 7°) adds comfort. If the backrest is cushioned, add its thickness to that figure.
How much do built-in benches cost?
Costs vary widely with the materials and the design, so no single price fits every bench.
Beadboard sold in sheets is a budget way to get a paneled look, and a painted finish is cheaper to redo than upholstery. Adding drawers or fabric-padded backs raises the total.