The ideas here run from an exposed steel beam over an open kitchen to black corrugated metal on the walls, and the right finish depends on how much floor you have to work with.
A big open plan with a loft can carry that much dark metal, while a small room will feel tight under it, so go lighter there with white paint or one wood surface to warm the steel.
1. Exposed Steel Beam Open Concept
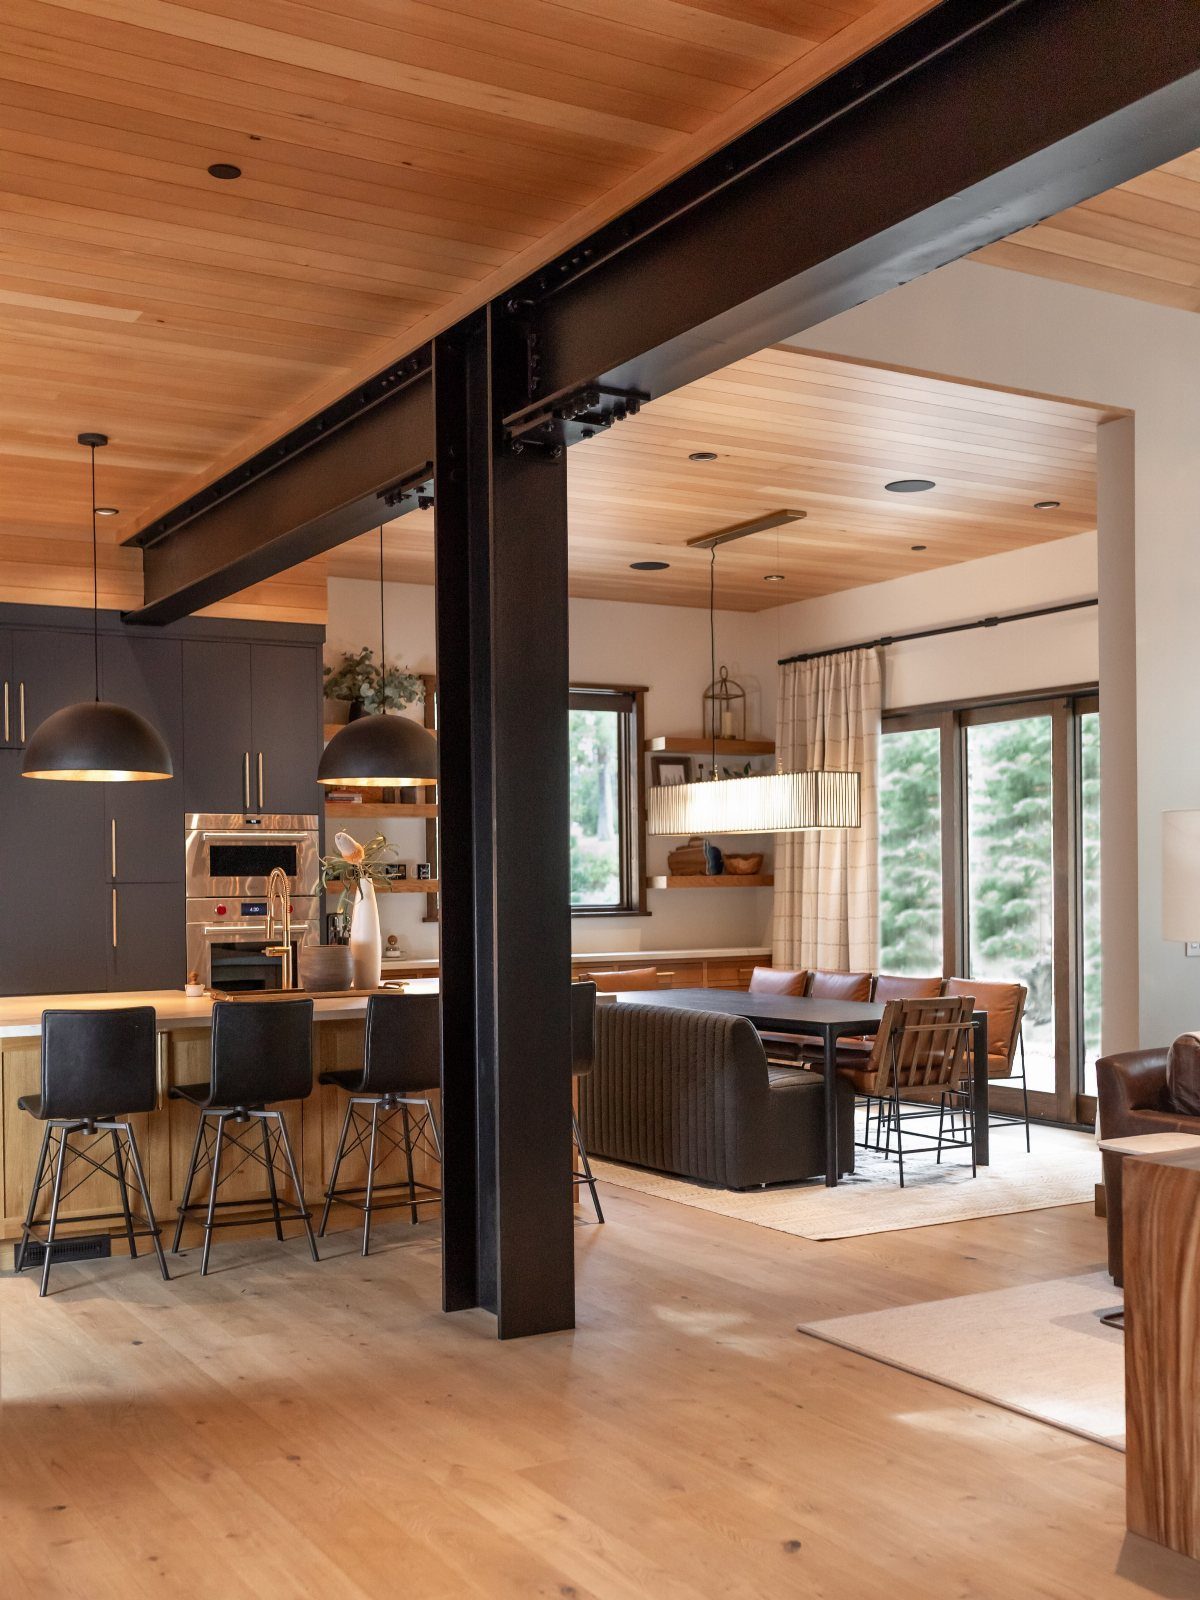
Black I-beams overhead do the decorating for you. Left exposed above the kitchen and dining area, the steel reads as structure and as a graphic line against the ceiling.
Wood is what keeps it from feeling cold. I would pick light wood for the ceiling and floors, as in this layout, so the dark beam stands out cleanly and the room stays bright.
On a budget, put your money into the wood; simple furniture is enough around it. The beam is already there, so the room needs very little else.
2. Curved Metallic Walls and Ceilings
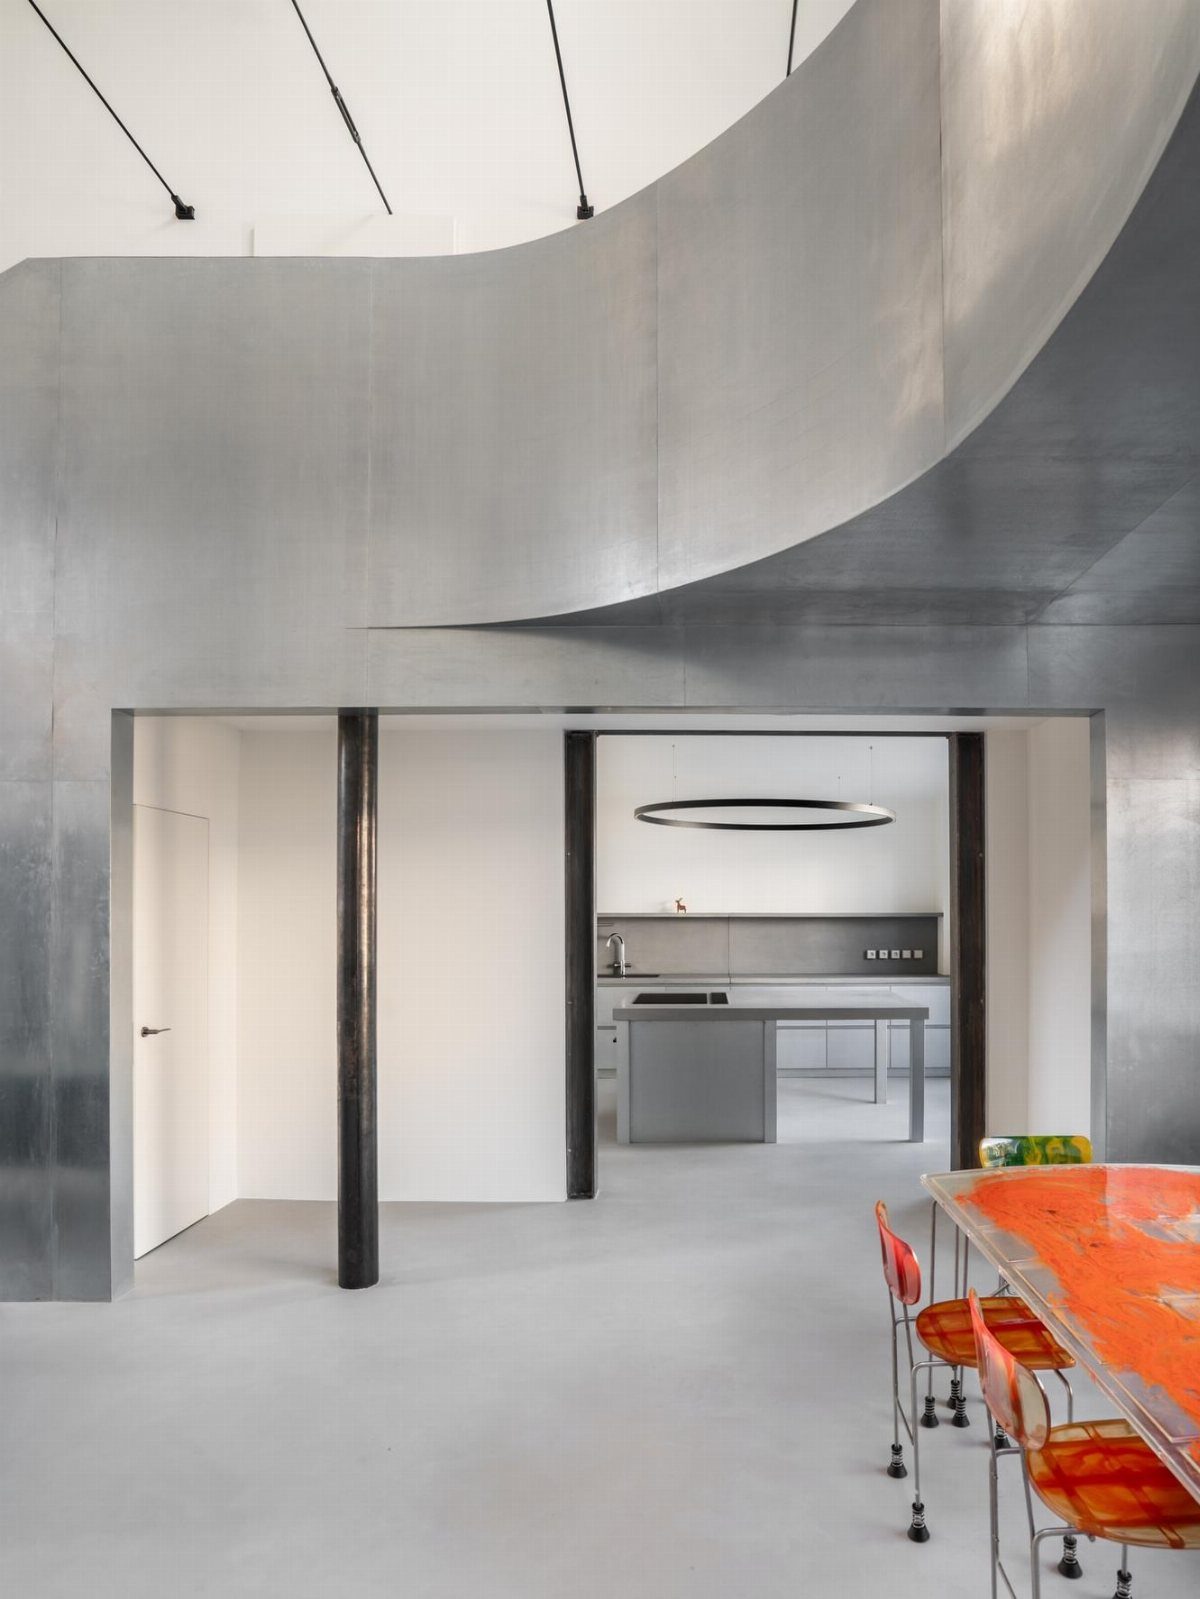
Silver walls that curve straight up into the ceiling make a room feel like the inside of a vessel. With no hard corner to break the surface, the eye slides across the whole space.
Gray concrete floors keep that look calm, so one loud piece can carry the color. An orange dining table with matching chairs is my pick, because warm orange sets off cool metal better than another neutral would.
Curved metal is a bold finish, so a plain kitchen gives the walls room to lead.
3. Steel-Framed Glass Interior Pod
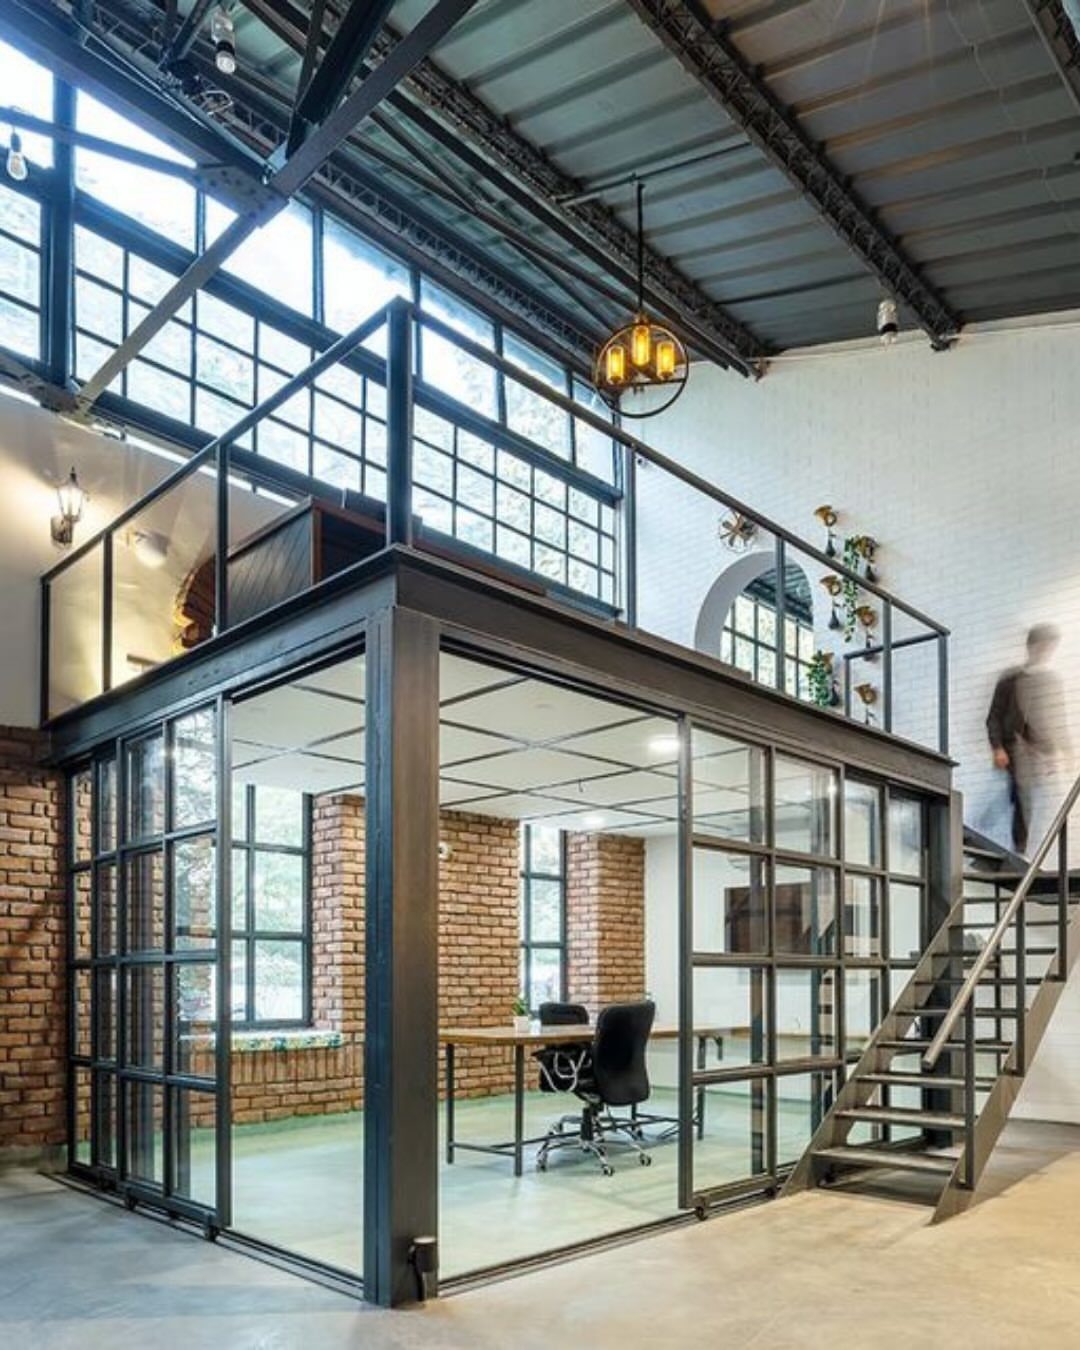
A black steel and glass pod turns one corner of a tall room into a separate office without a single solid wall. Light passes through, so the big space around it still feels open.
The loft above the pod adds a second level, and the stairs make it a feature rather than an afterthought. Against exposed brick, the thin black frames look crisp.
For a home office, this is the version I like best: private enough for calls, but never boxed in.
4. Integrated Mezzanine Level
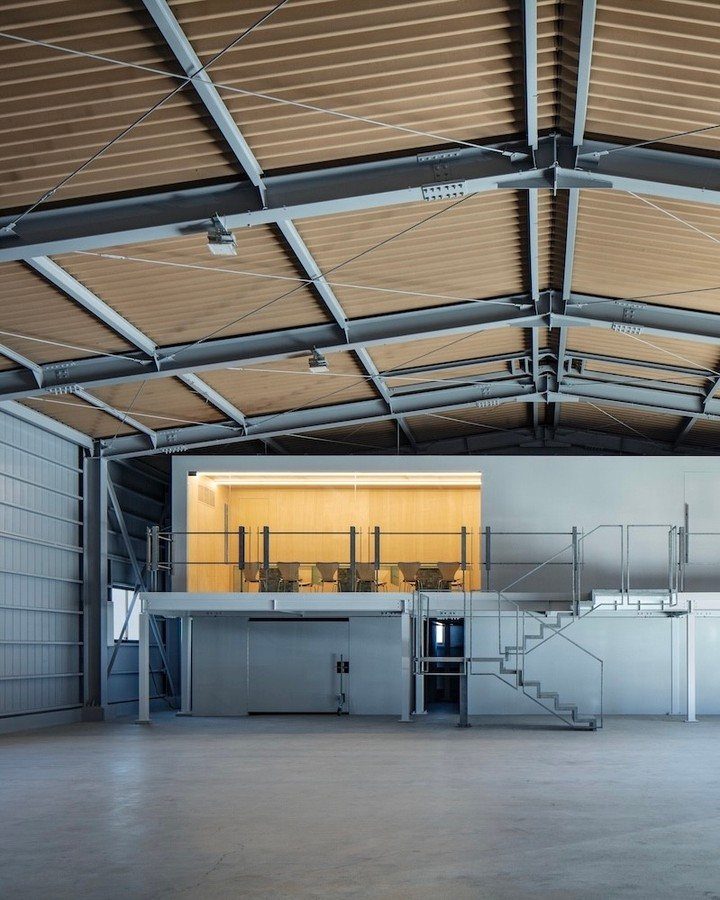
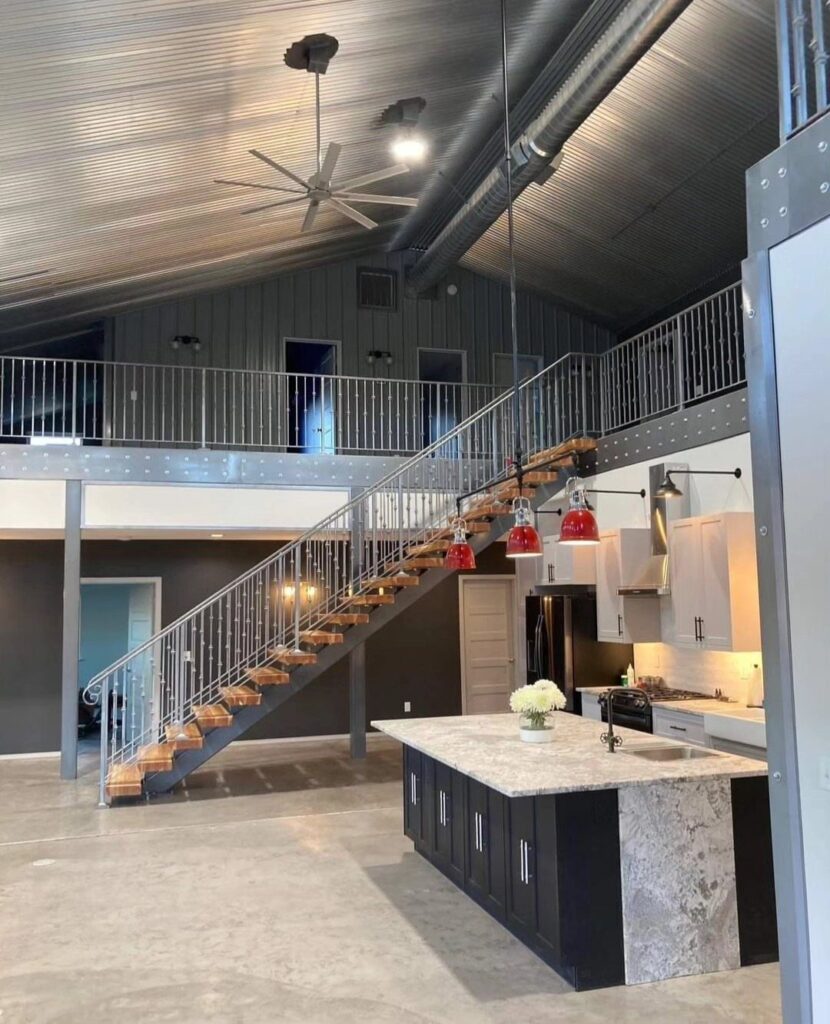
Steel shells have height to spare, and a mezzanine uses it. An enclosed upper room with a staircase gives you a whole extra floor inside the same footprint.
Painting the level white keeps it light against the corrugated ceiling, so the addition feels airy instead of heavy.
I would use the enclosed room for a quiet spot with a few chairs, such as a reading room or guest space.
Place the staircase where it does not cut the floor below in half.
5. Black Corrugated Metal Interior Walls
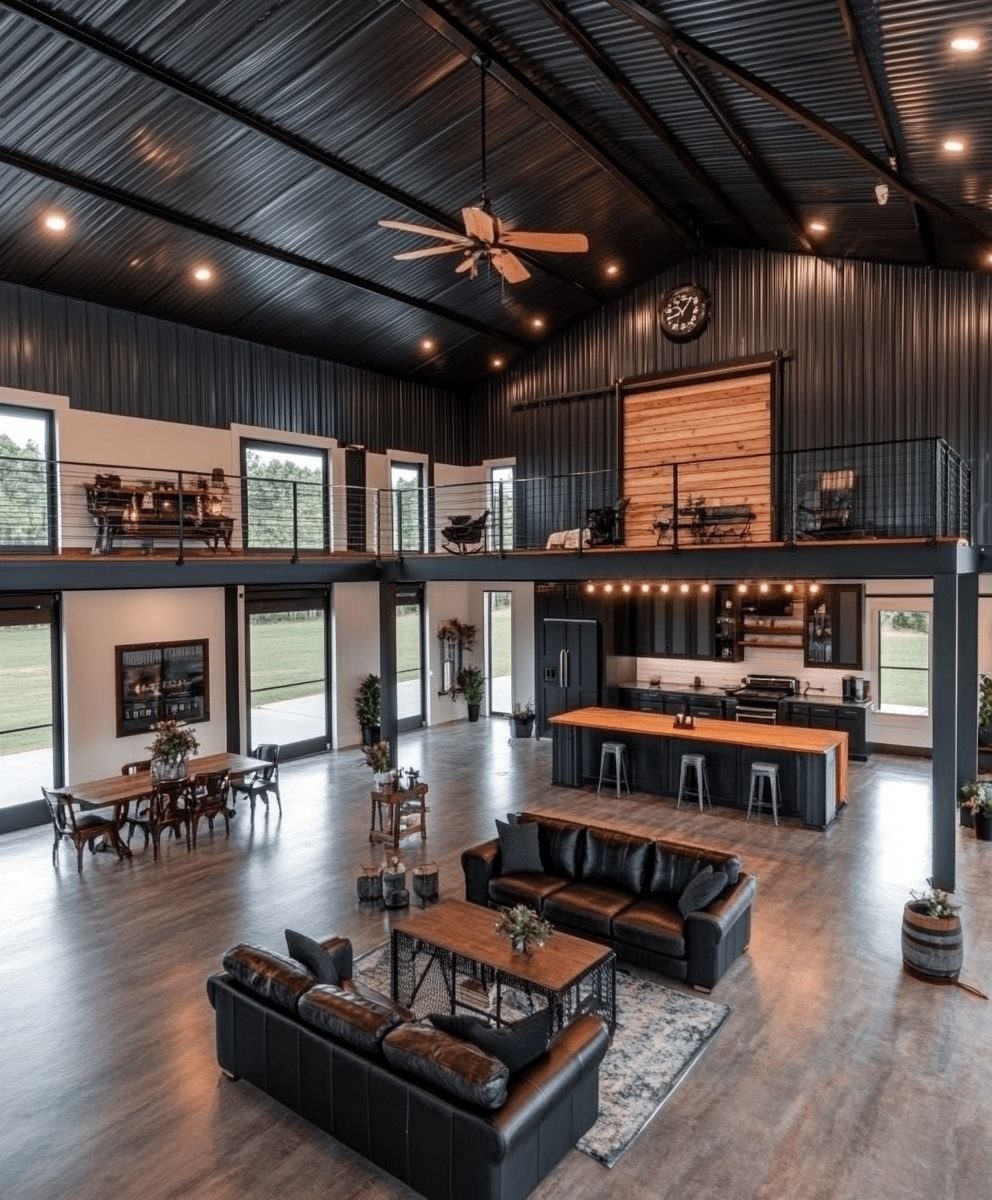
Wrap the walls and ceiling in black corrugated metal and the whole room becomes one dark, textured shell. The ribbed pattern gives the surface depth, so it never looks like flat paint.
Dark leather sofas lean into the mood, but the wooden kitchen island is what I would copy first. Wood warms up all that black and keeps the open space livable.
Skip it in a small room, where this much black will feel tight. A big open plan with a loft handles it best.
6. Concrete Block and Steel Industrial
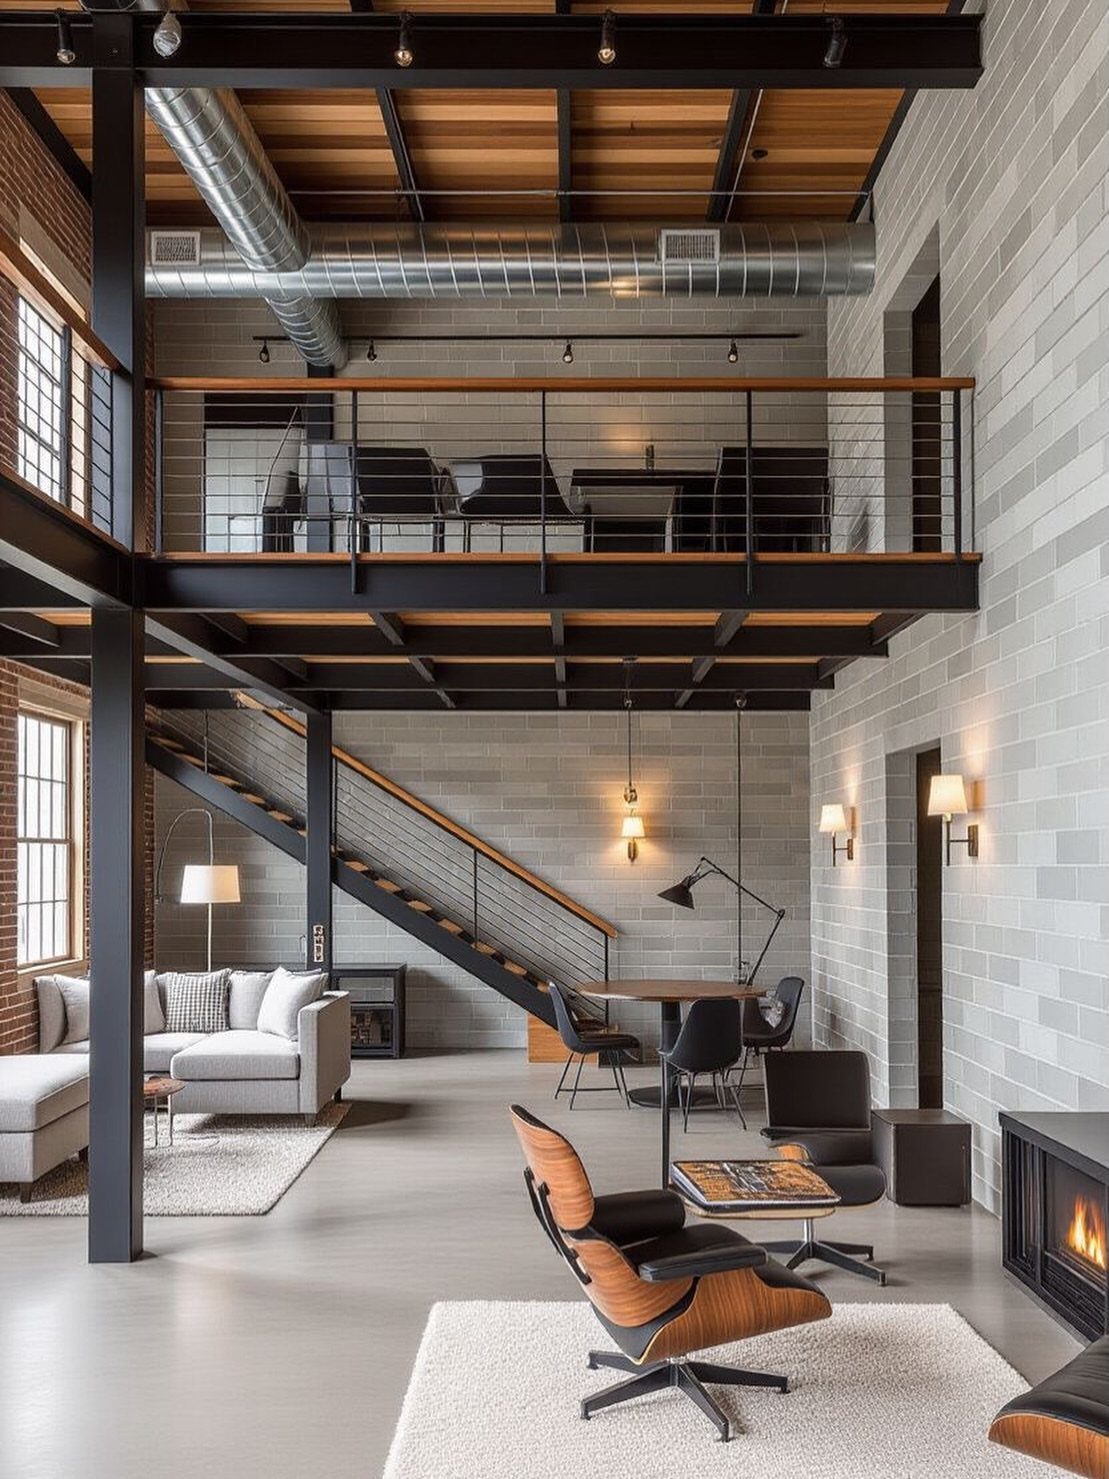
Gray concrete block walls and black steel beams share the same blunt honesty, and together they make a living room that needs almost no decoration. The fireplace set into that masonry becomes the natural center of the seating area.
A gray sofa keeps the palette quiet, so texture does the work instead of color. I would add wood or warm textiles to soften all the hard surfaces.
7. Integrated Indoor Garage and Living
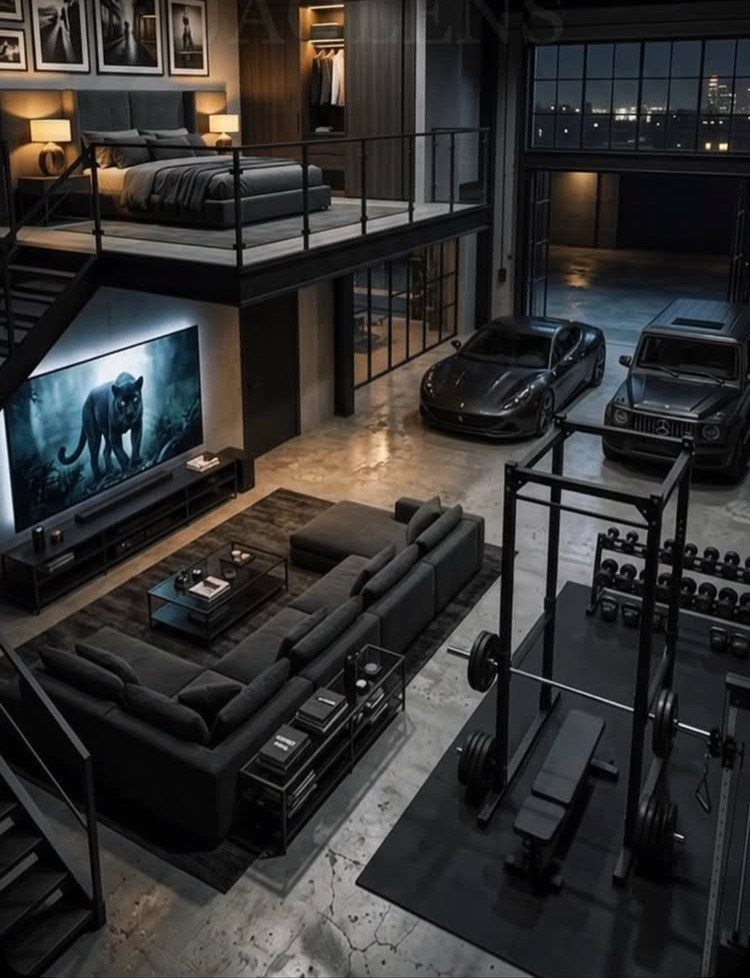
Two cars, a squat rack and a lofted bedroom share one steel shell, and the layout works because each zone gets its own level or corner.
In a steel building home, I like stacking the zones: bedroom up in a loft, living room with the TV on the ground floor, and the gym and parking sharing the open floor beside it.
For a budget build, I would plan the zones before buying a single piece of furniture. Mark the car footprint and the rack area with painter’s tape first, then fit the sofa around them.
A sleeping loft above the garage floor keeps the bedroom up and out of the way of the cars, and it frees the ground level for the living area and gym.
Customization Options
A steel home is not tied to a preset floor plan.
You can shape the layout around how you actually live, and kit packages can be adjusted without hiring an architect, which saves real money compared with designing a traditional house from scratch.
Start with the features steel does best: tall ceilings, big windows and large open living areas. Sketch your must-haves first, then let finishes follow.
Spend your planning time on the layout, since walls and window positions are much harder to change later than paint or lighting.
Benefits of Steel Interiors
Steel is durable and resists fire, pests and weather. That means lower upkeep over the years, which matters when your budget is a few hundred to a thousand dollars a project.
Because the steel frame holds up the roof and walls, the inside can stay wide open, with no rows of posts breaking up the floor plan.
Interior walls can go wherever you like, and you can move or add them later.
Steel also makes future changes easier. Adding a partition or a new section down the road is simpler than in a typical stick-built house, so you don’t have to design every room for good on day one.
Construction Considerations
Plan insulation before any finish goes up. It evens out temperature, cuts energy costs and softens noise, and in most climates a steel shell is uncomfortable without it.
Ventilation matters just as much, because it controls air quality and condensation. Ridge vents, louvers or mechanical systems all work; whichever you choose, good airflow helps prevent mold and mildew.
Map out electrical and plumbing early too: where the outlets, lights and fixtures go. I would have a licensed professional who knows steel buildings review the plan, since wiring and plumbing are the parts you don’t want to guess at.
Frequently Asked Questions
Can I have a modern kitchen in a metal building?
Yes, and a steel shell suits it well.
Because a steel building has no load-bearing interior walls, the kitchen layout is wide open, so an island up to 12 feet long and a heavy-duty range hood are both realistic in a way they rarely are in a wood-framed house.
For the look, I would pair a plain kitchen with a bold backdrop like black corrugated walls or exposed black beams, and add a wooden island to warm up all that metal.
Is it expensive to finish the interior of a metal home?
Finishing costs about the same as in a wood-framed house. Plumbing, electrical, drywall and flooring are priced the same either way, and the savings come from the shell, which often runs 20% to 30% cheaper, plus less labor time and insurance discounts.
If the budget is tight, I would put the money into wood surfaces such as floors, beams or a feature wall, then buy plain furniture so the room does not get busy.
Will my metal home rust from the inside?
Not if you control condensation. Condensation is what causes rust inside a metal building, so a vapor barrier or a layer of closed-cell spray foam against the steel keeps the framing dry for decades.