The ideas here run from soft white walls and built-in cabinets to a headboard with a TV built in, and renters and owners will take different routes: a renter can lean on area rugs, good lighting and indoor plants, while an owner can run cabinets to the ceiling.
Whichever you pick, an area rug sized for the whole seating area, like an 8×10 or 9×12 in a bedroom, does more to group a room than any single piece of furniture.
1. Soft Shades Like White
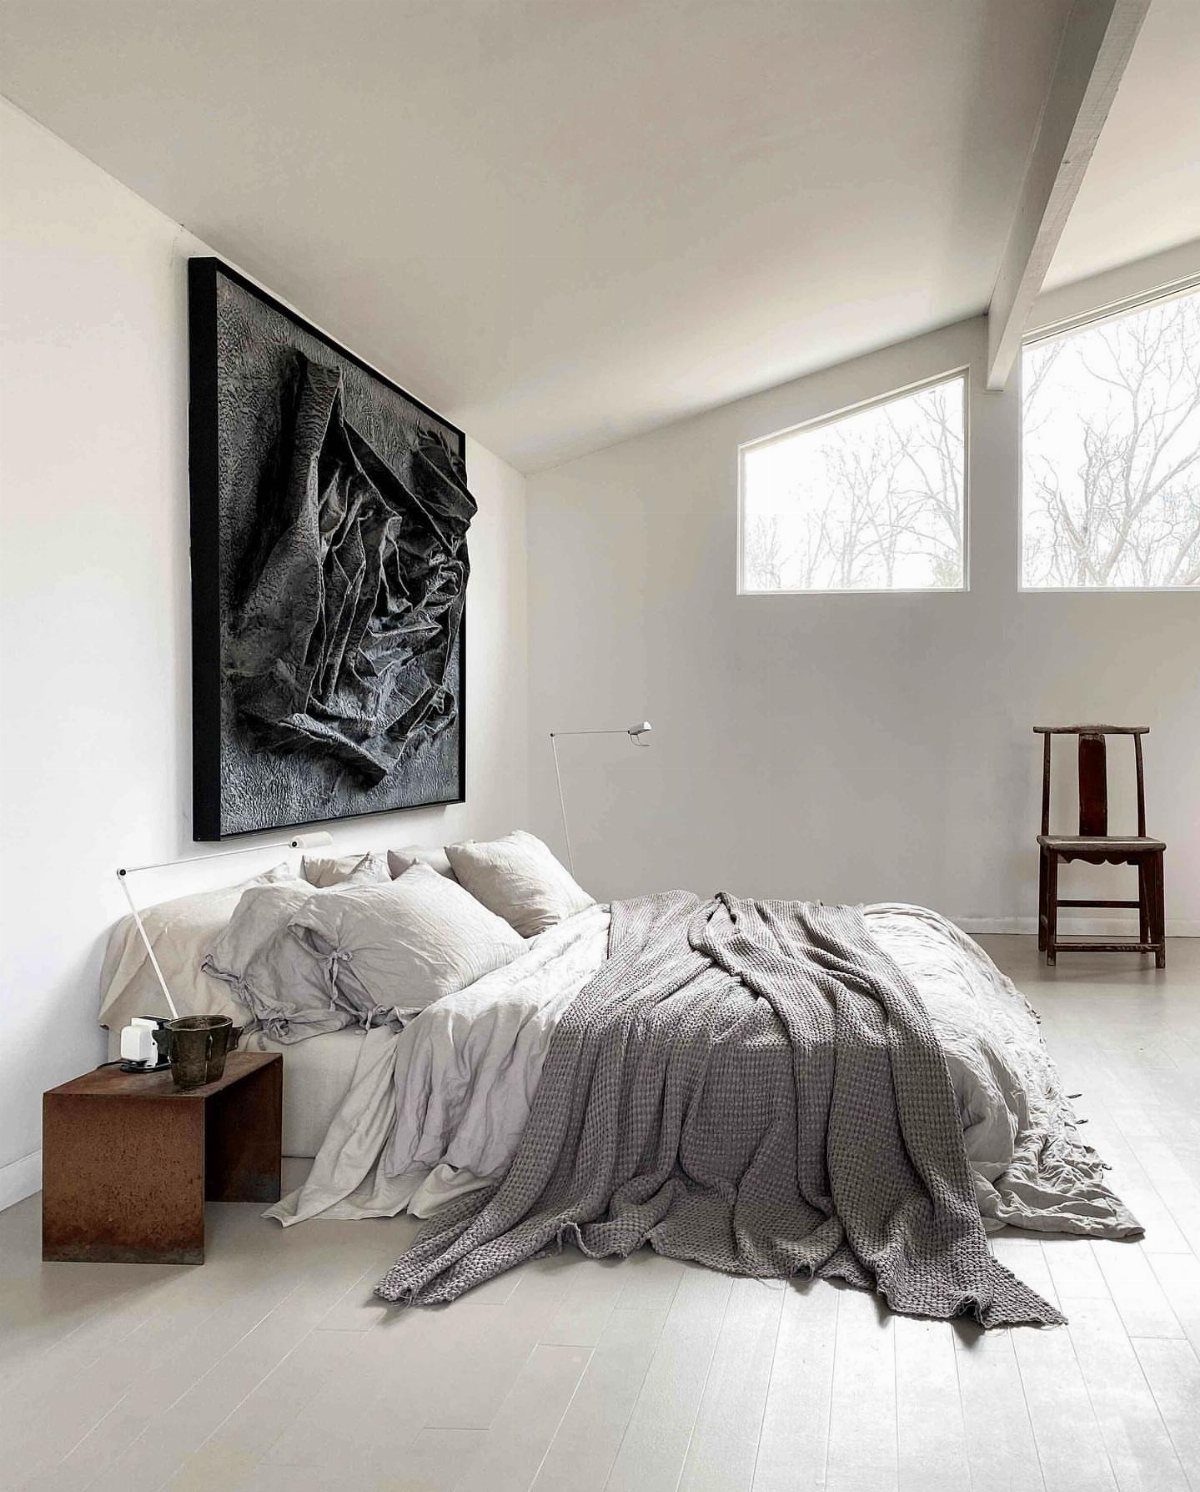
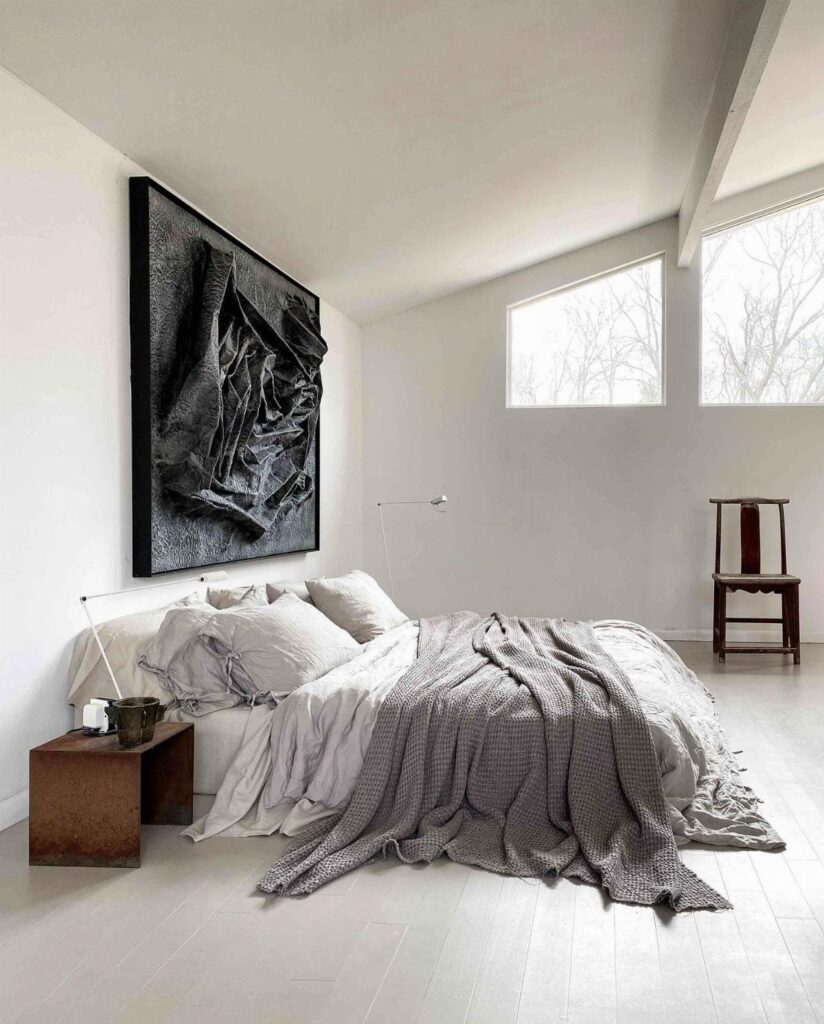
White walls with slanted ceilings can feel like one continuous shell, and that is what makes a small bedroom read bigger.
Grey bedding and a single black textured piece give the eye a place to rest without cutting the room into sections.
I would keep the palette to white, grey and one dark accent, then let a wood chair or side table supply warmth. Soft shades work best when the room has only one loud item.
2. Built-In Cabinets
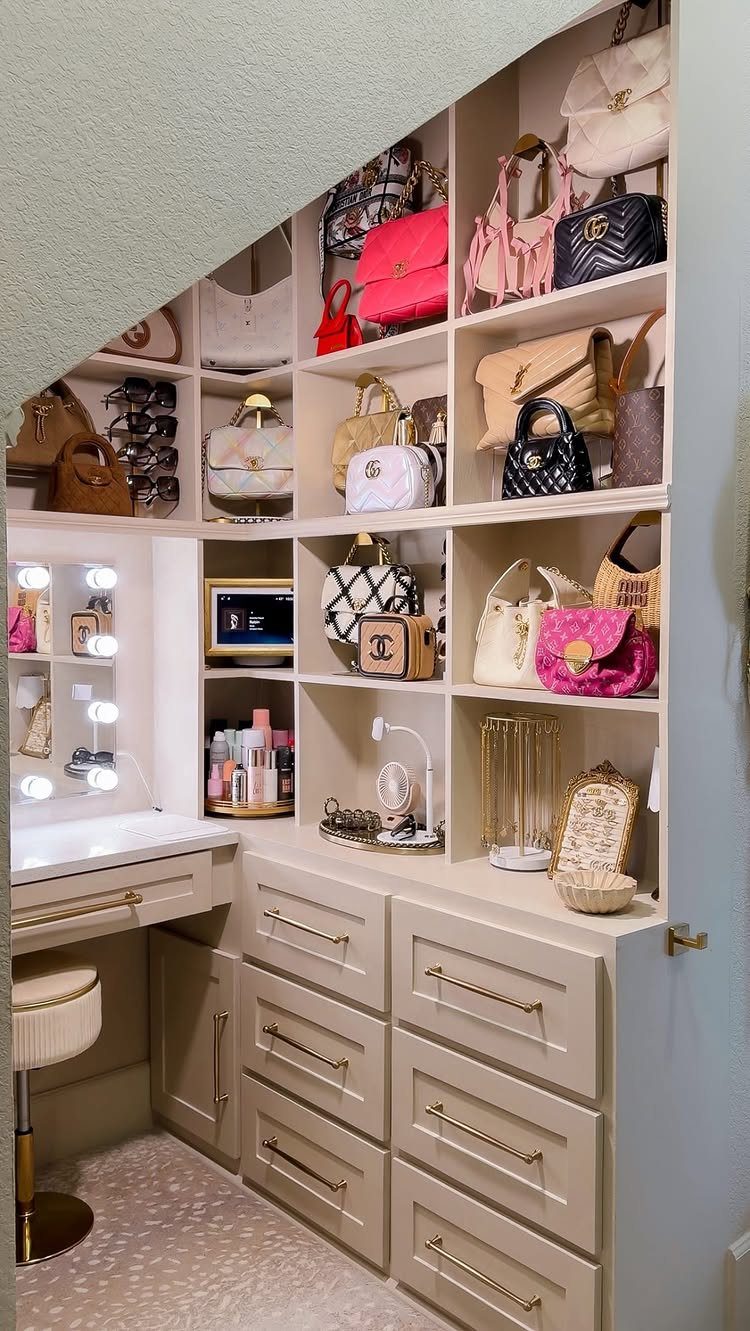
A closet that doubles as a vanity wall is one of the smartest uses of a spare corner.
Cream cabinetry with open shelving keeps handbags visible and easy to grab, and a lit desk with a mirror turns the same footprint into a getting-ready spot.
Building to the ceiling uses space a freestanding dresser never would. For a renter, modular shelving units that fit together can give a similar look without cutting into walls.
3. Area Rugs
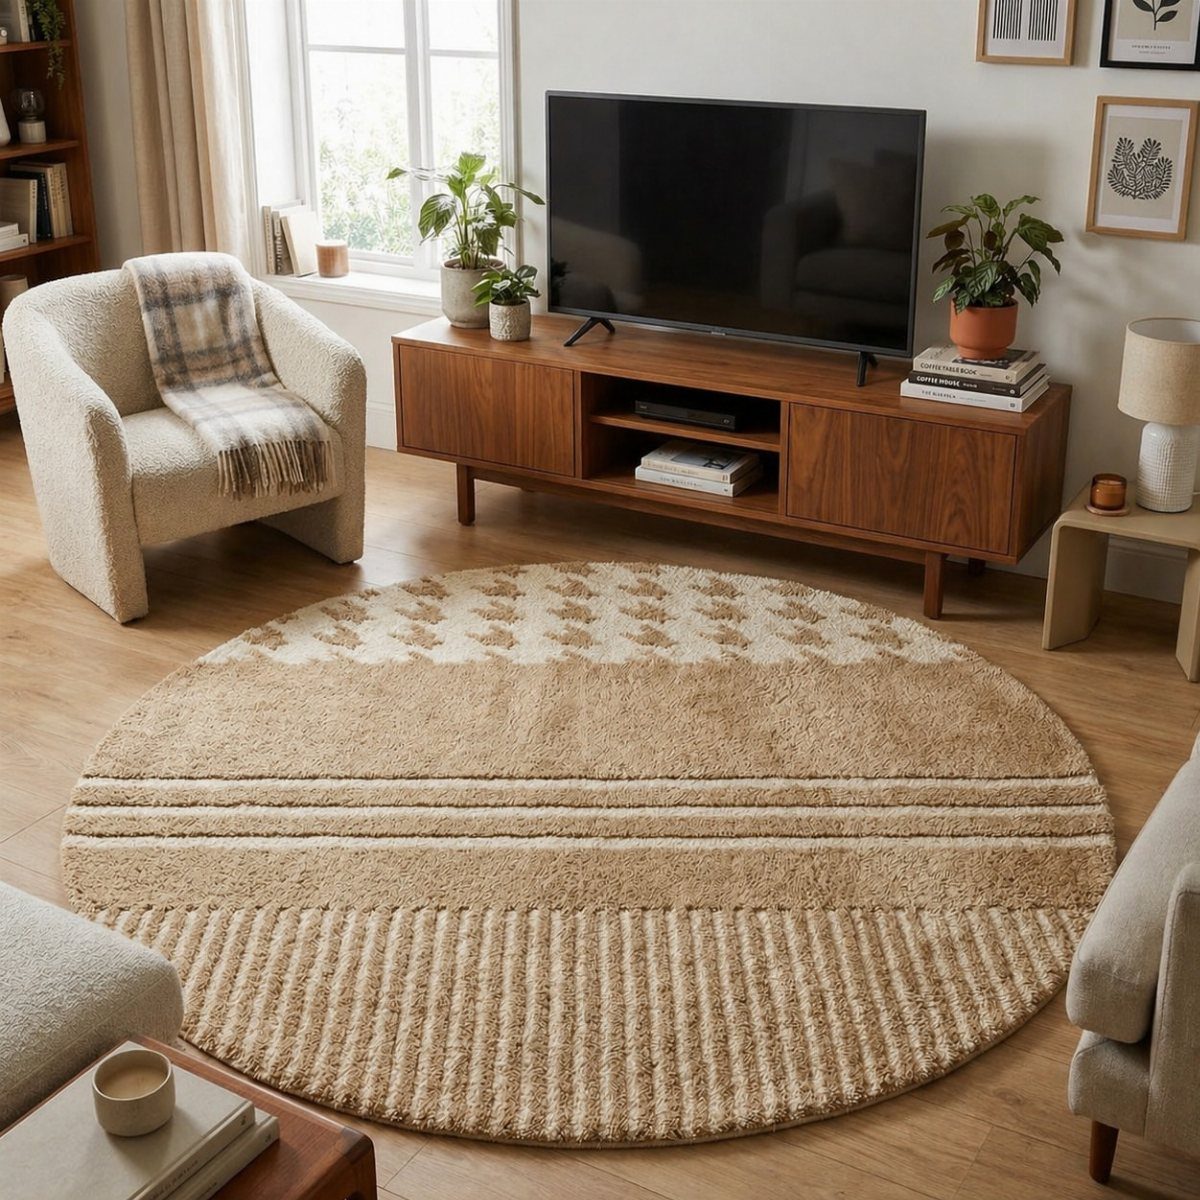
A round rug softens the straight lines of a TV stand and a boxy chair, and it marks the seating area as its own zone.
Pick a size large enough that the front legs of the armchair sit on it, so the grouping feels tied together.
A textured rug in light beige adds depth without making the floor look busy, which matters in a small room where the rug is often the biggest pattern you have. Wood furniture shows up well against it.
4. Lighting for Small Spaces
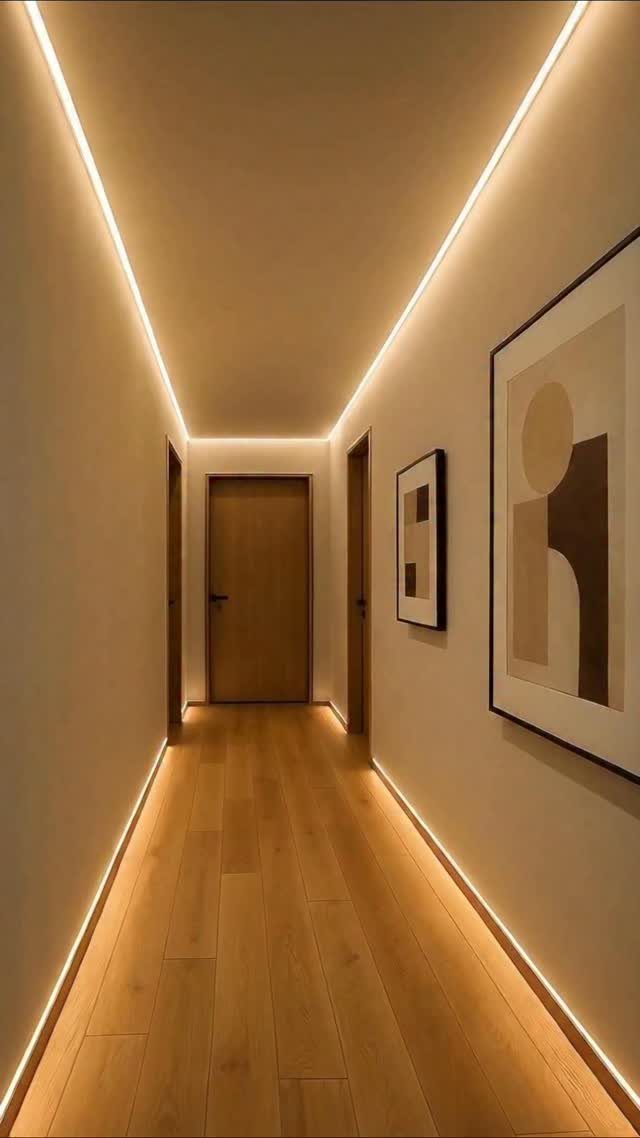
Light tucked along the ceiling and floor edges washes the walls of a narrow hallway, and that makes the corridor read wider than it is. Warm LED strips do this cheaply, and they need no fixtures hanging into the walkway.
I like warm white over cool white here, since cool tones can make a hallway feel clinical. Strips with adhesive backing are the easiest route for renters.
5. Indoor Plants
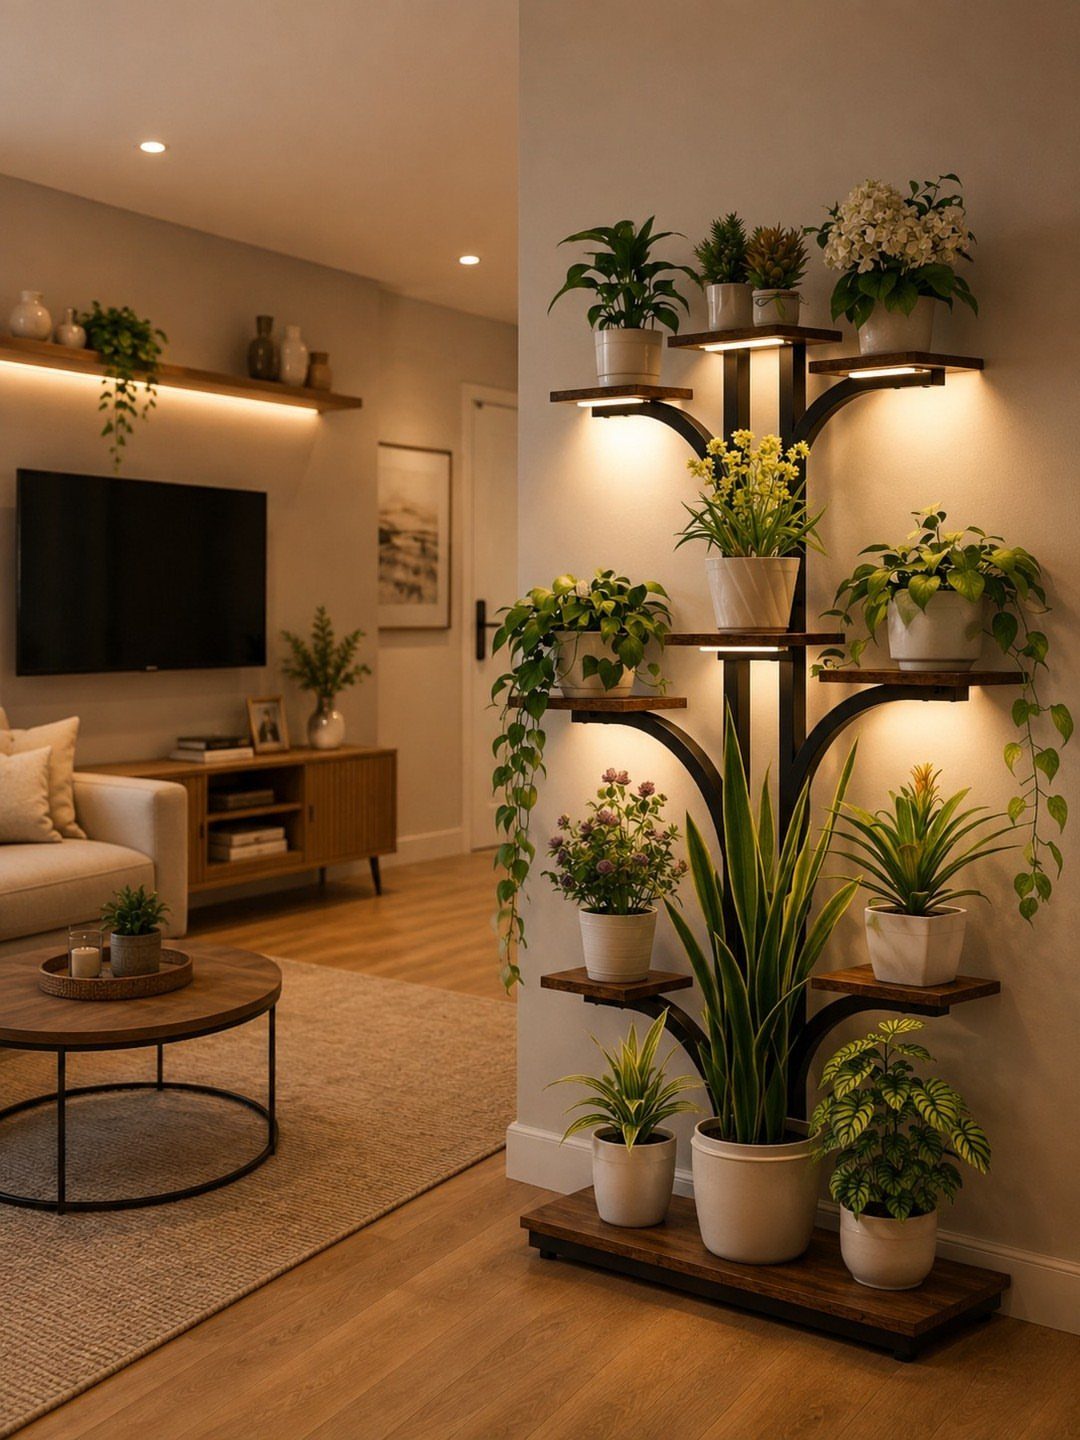
A tree-shaped wall shelf stacks plants upward, so nothing takes up floor space beside the sofa. Built-in lighting lets the greenery double as a decorative feature after dark.
Choose pots in similar sizes and a few trailing plants to soften the shelf’s edges. Fewer, healthier plants look better than a crowded branch.
6. Compact Entrance Design
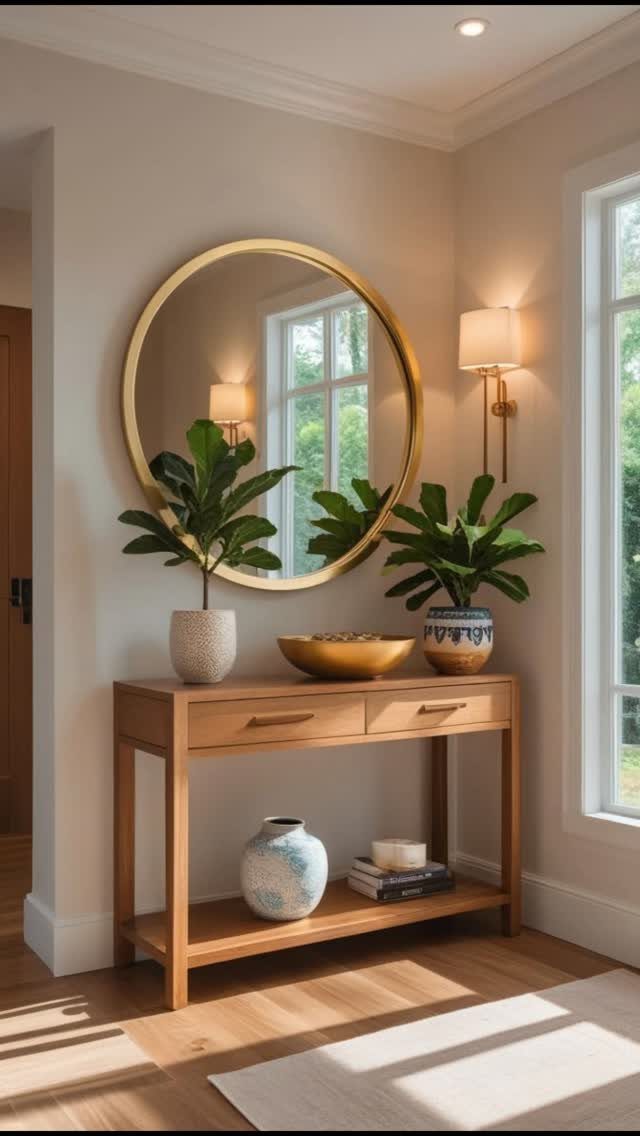
A slim console table plus a round mirror gives a small entry a landing place for keys, mail and a plant. The round shape and gold frame bounce light around, which helps a tight space feel brighter.
Keep the surface to a few items: a bowl for keys, a vase, one plant. Anything more starts to look like clutter by the door.
7. Multifunctional Headboard with TV Setup
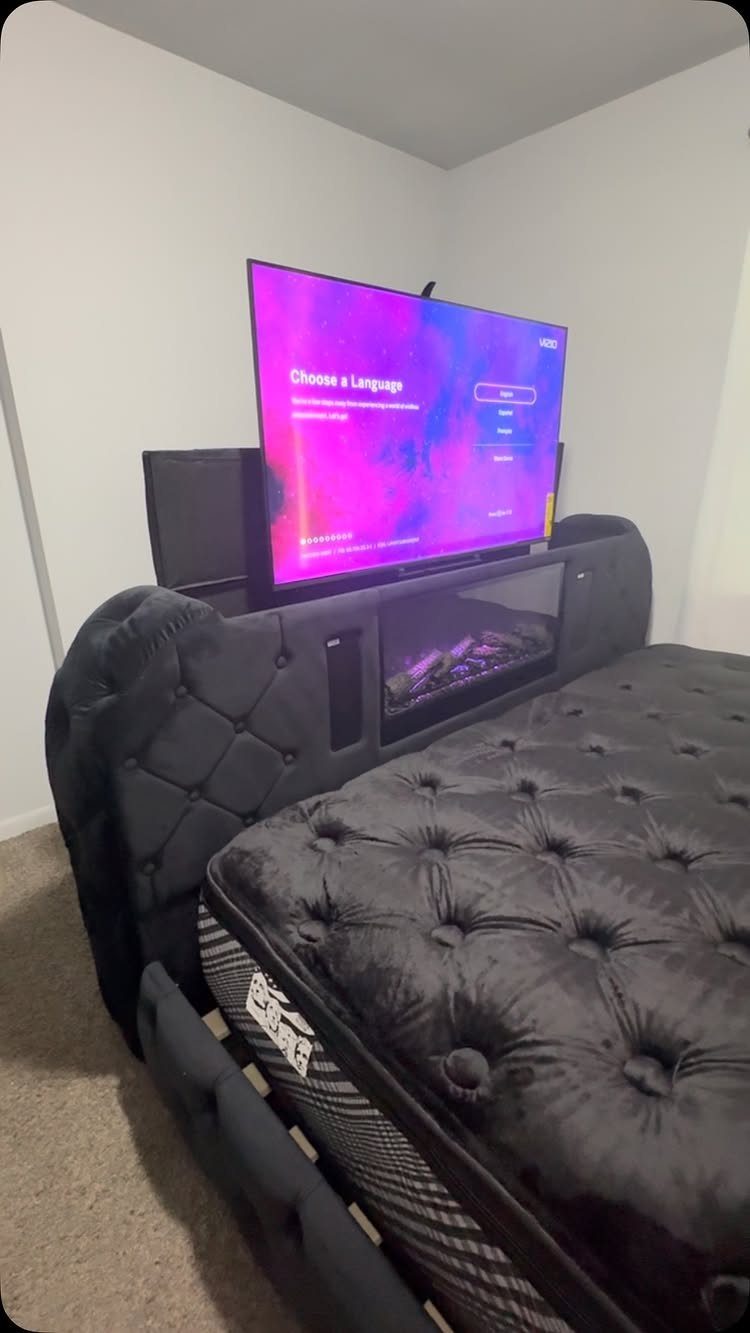
A headboard with a fireplace and a TV space built in puts the bedroom’s main wall features in one piece, so no stand or console has to take up floor.
Tufted upholstery keeps the whole unit looking like furniture rather than equipment.
Before buying, check where the outlets sit and whether the TV can be mounted at a comfortable height from the pillows. An electric fireplace needs no venting, which suits a rental.
8. Compact Vanity with Backlit Mirror
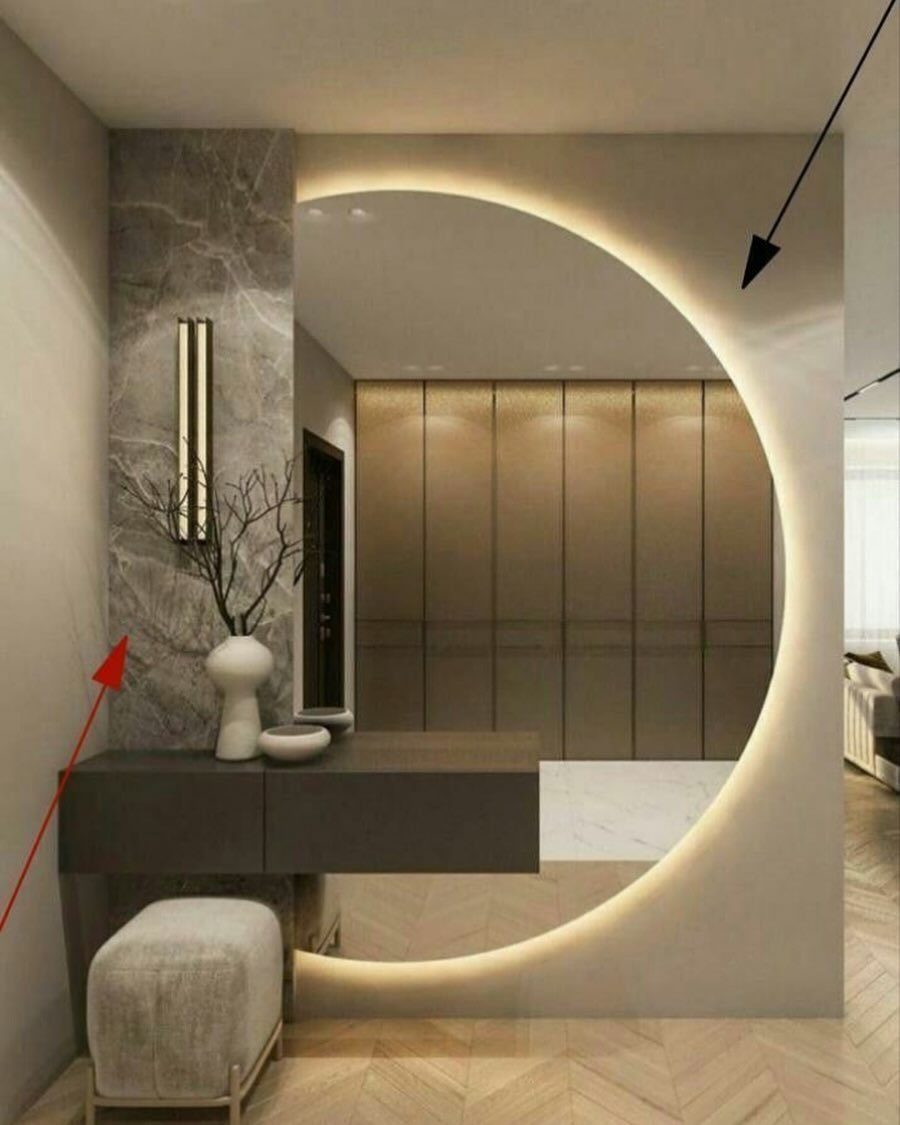
A narrow floating desk under one large round mirror gives a small bedroom a full getting-ready station without a bulky dressing table. Because the desk hangs off the wall, the floor stays open underneath.
Slide a small ottoman beneath it when you are done, and the seat disappears.
I would pick a backlit mirror over a plain one, since light that sits around your face is easier to work with than a ceiling fixture overhead.
9. Narrow Kitchen Layout with Table
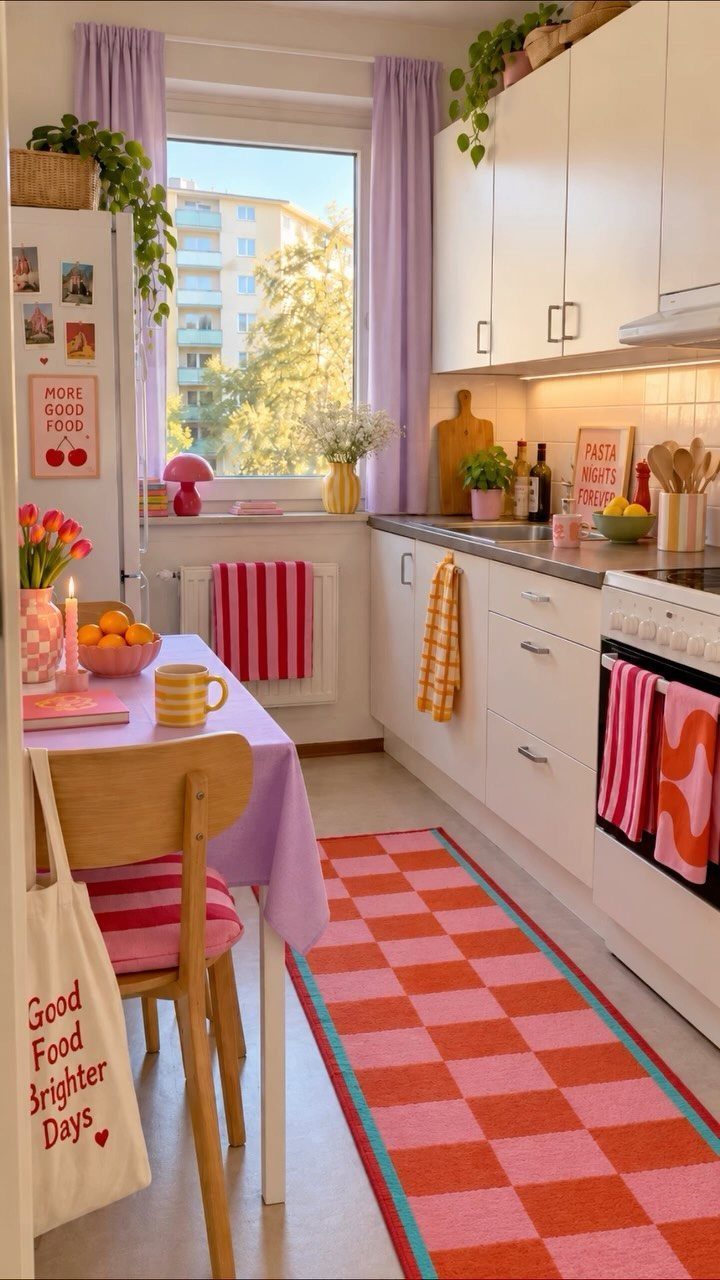
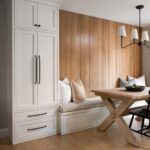
In a slim kitchen, a small table works best when it sits at the end of the run rather than in the middle of the walkway.
White cabinets keep the narrow room light, and a runner on the floor adds pattern without eating counter space.
Repeat the same 4–5 colors throughout the room so everything feels intentional, as the maker of this kitchen advises. Add one or two playful lamps for warmer evening light.
10. Slatted Low-Profile Storage Cabinet
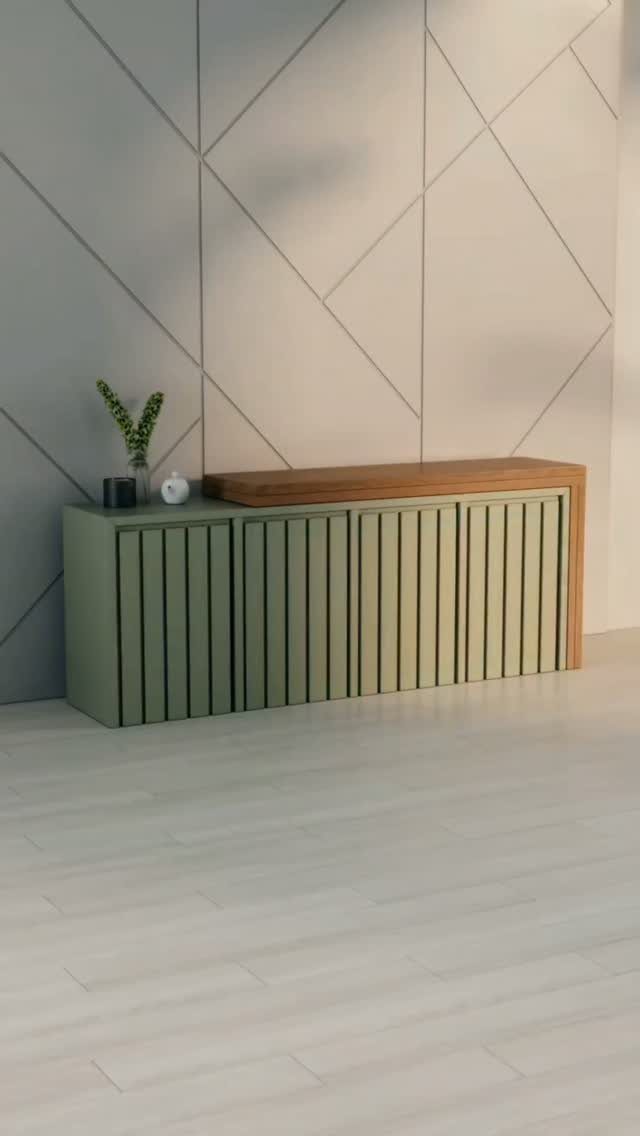
Storage that stays low leaves the wall above it free for paneling, art or a mirror. Vertical slats add texture and let the cabinet read as a design piece, not a box.
A sage green finish with a wooden top is an easy pairing, and I prefer it against a busy wall because the soft color calms the pattern.
Measure the depth first, since a deep sideboard can crowd a compact floor plan.
11. Integrated Studio Living and Bedroom
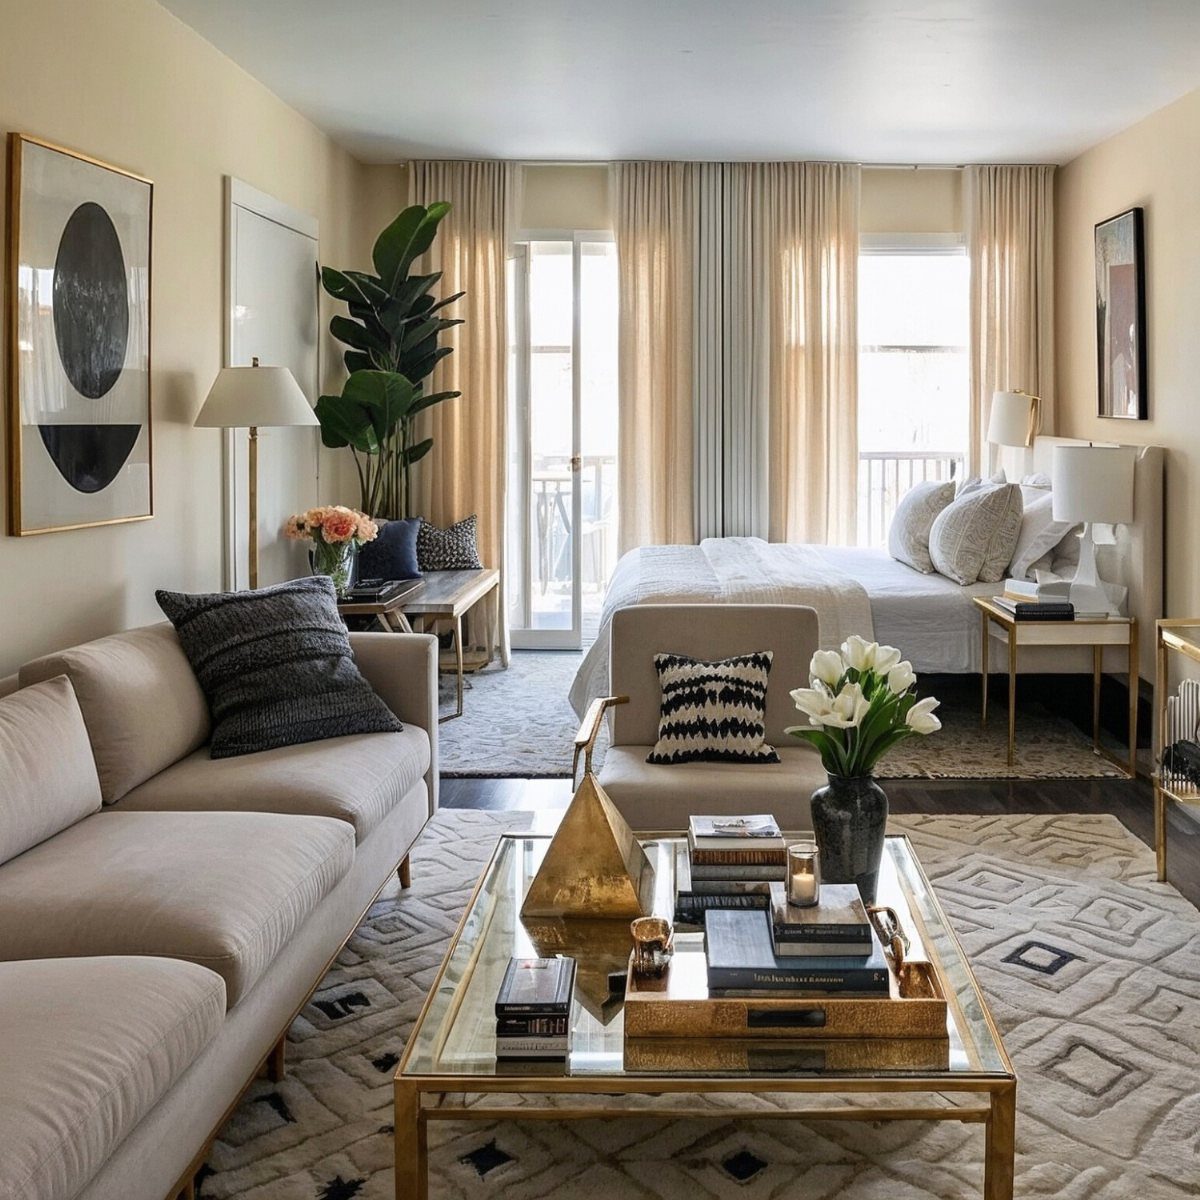
In a studio, a sofa can mark the line between living and sleeping areas without any wall. Keep the sofa, bed and coffee table in one neutral family so the room does not split into two competing zones.
12. Built-In Balcony Seating Nook
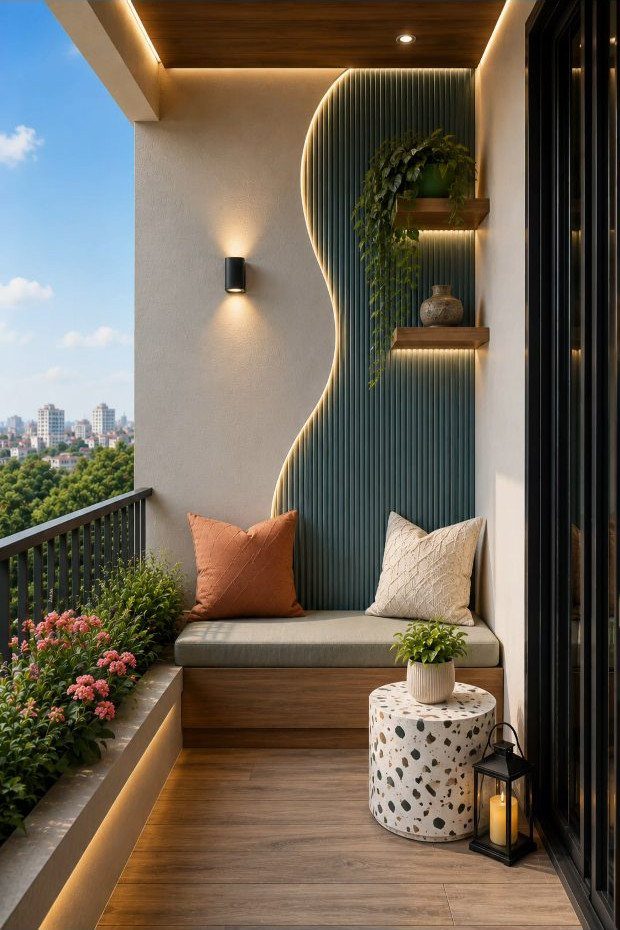
A built-in bench along the balcony wall seats more people than loose chairs and leaves the rest of the floor clear. Paneling behind it, plus a couple of floating shelves for plants, gives a narrow space a finished look.
Pick a small side table over a full one, so a drink has a place without blocking the walkway. A bold wall color works well outdoors because the view is already busy; I would keep the shelves light.
13. Tiered Corner Floating Shelves
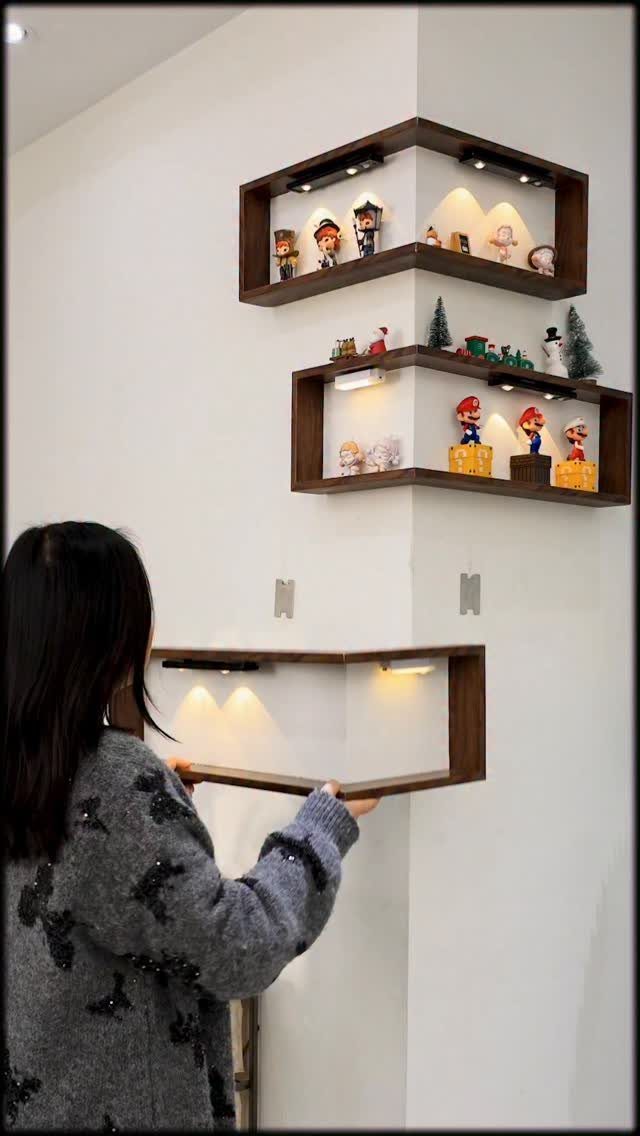
An L-shaped shelf wraps a corner that usually holds nothing, so the wall space beside a window or door starts earning its keep.
Two or three of them stacked above each other make a tiered display without a single leg touching the floor.
Wood with built-in lighting suits small figurines and framed miniatures, since the glow keeps the corner from looking dim. Keep the items small and leave gaps between them.
For a renter, check where the nearest outlet is before buying, because a lit shelf needs a plug or a hidden cord run.
Importance of Cohesive Style
Matching light and color from one room to the next makes a floor plan read as more open than it is.
Pick one wall color family and one bulb temperature for every room you can see from the next, and the eye stops hitting hard stops.
Furniture scale matters as much as color. Choose pieces sized to the room, keep decorations moderate, and let storage do the hiding.
Where you want separate zones, use open shelving or a partial divider instead of a solid partition. Heavy dividers and bulky pieces block daylight and foot traffic, and daylight is the cheapest space-maker a small home has.
Think about the path from kitchen to living area to bed, and keep that path unbroken. Furniture that serves 2 purposes helps hold that open feel while still giving you a place to sit and stash things.
Functionality in Design
Small homes put pressure on 5 things at once: light, color, style, purpose and cost. Each decision should answer to all five, and a pretty piece that fails on purpose or cost usually gets removed within a year.
I would start with a simple test: what does this item do, and where does it live? If it has no clear answer to both, skip it.
Small spaces ask for a fresh look at every layer: the lighting, the paint colors, the furniture you buy and the decor you add.
Style does not have to be given up for comfort; careful planning handles both, and a small footprint rewards the person who makes every square foot count.
Decorating small spaces comes with some very unique challenges. Scratch that: Decorating small space can feel nearly impossible—particularly when you’re dealing with a lack of any meaningful storage space.
Creating Zones
Go bigger on the rug than feels natural. A tiny rug under one chair breaks a room into scraps, but a rug sized for the whole seating area pulls the furniture into clear groups.
For a bedroom, I’d go with an 8×10 or 9×12 that reaches past both nightstands. In a living area, set the front legs of the sofa and chairs on the rug, at least 3–4 inches in.
Lighting finishes the job.
Layer floor lamps, wall sconces and pendant lights so each zone for living, dining or sleeping has its own glow. That layering adds warmth and depth, and it lets you dim the dining corner while the sofa stays lit.
Frequently Asked Questions
What are some good interior design ideas for small spaces?
Start with light wall colors, furniture that does 2 jobs, and storage that goes up instead of out. Renters can get a similar look from modular shelving that fits together without cutting into walls.
How to decorate a living room with simple things?
Keep decor small and moderate, and let a few items do the work: a rug, plants and layered lighting.
Gaps between objects matter as much as the objects, so I would rather see 2 healthy plants than a shelf packed with 6 struggling ones.
How can lighting make a small home feel bigger?
Layer it, and use the same bulb temperature in rooms you can see from one another.