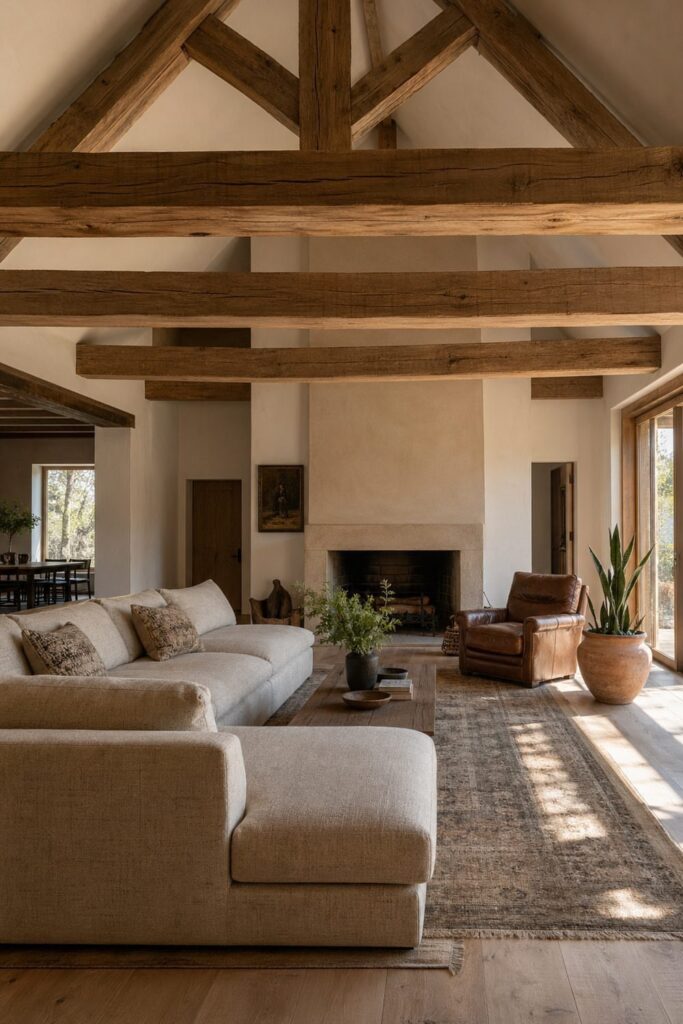
Whether you own the building or rent a room in it decides which of these ideas you can use.
Owners can raise a ceiling to expose the beams, cut an alcove for a reading nook or build a loft bedroom in the upper volume, while renters work with what’s fixed and bring the look through lighting, vintage pieces and layers of rugs and throws.
The span runs from a farmhouse sink or a set of barn doors to shiplap that covers a full wall, and the barn’s height, open plan and old bones stay the starting point either way.
1. Exposed Wooden Beams
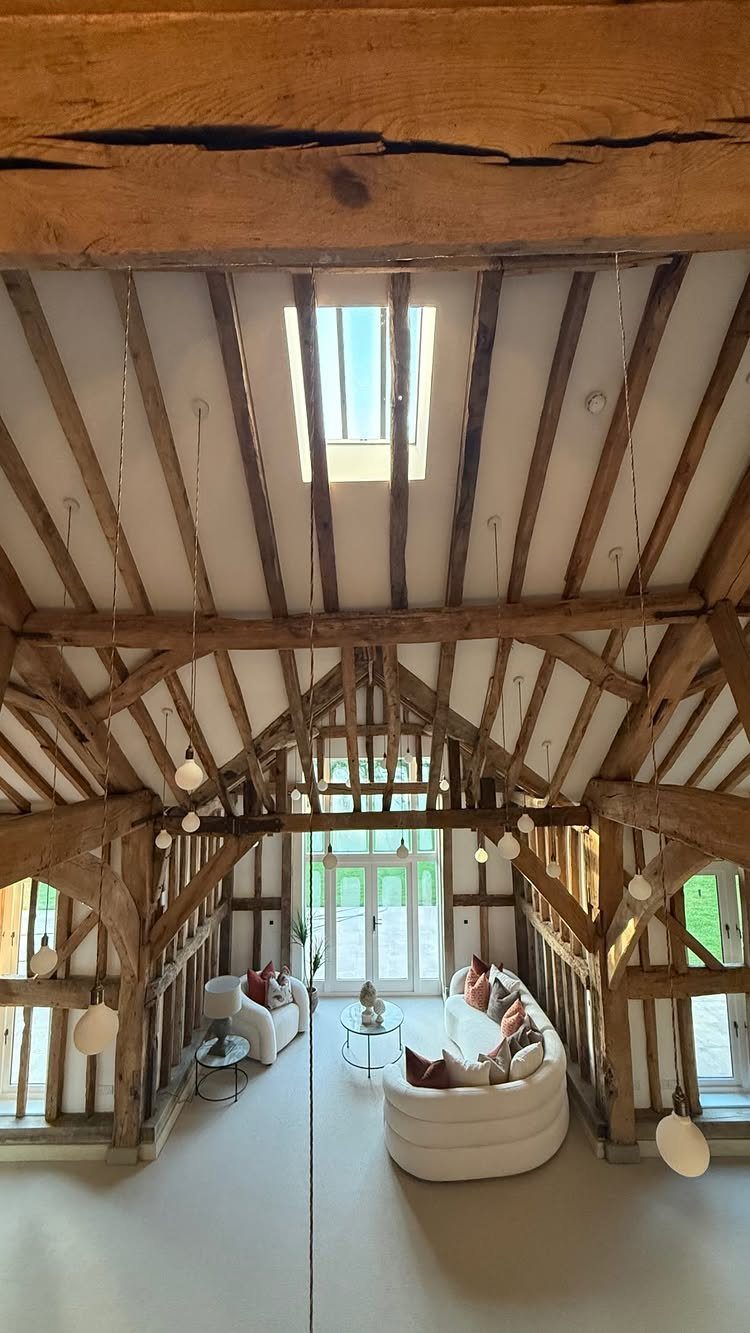
Beams do the work of a feature wall without using any wall. In a room this tall, the dark timber draws the eye up and keeps white sofas from feeling cold.
Keep the rest of the ceiling light so the wood stands out. Pendants hung from the beams, as here, use them as a built-in place to anchor lighting, so you skip cutting into the ceiling.
On a renter’s budget, the wood can’t be installed, but a stained faux beam made from lightweight material gets close.
2. Large Central Kitchen Islands
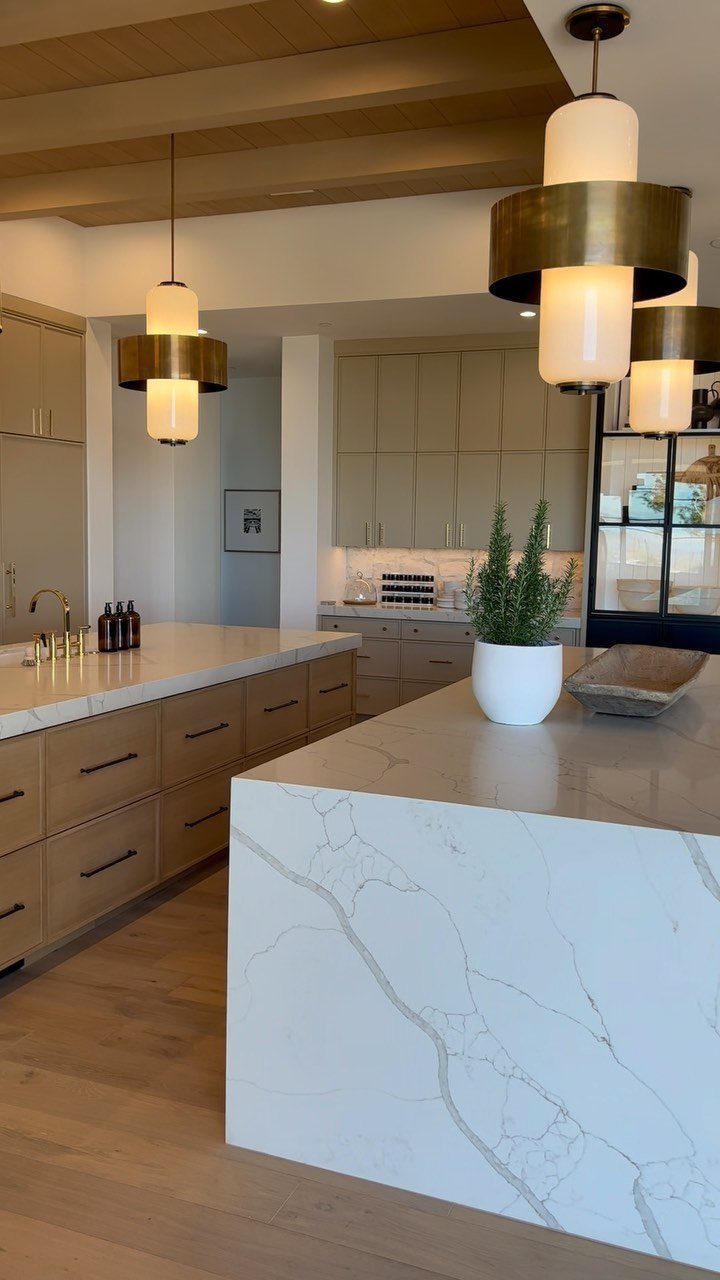
A large central island is the move I would copy if the floor plan allows it.
One long island can handle prep and cooking at one end while the other end becomes a place to sit, with the stools tucked under an extended top.
White marble against light cabinets and floors balances the visual weight of a beamed ceiling. Two pendants over the island, one fixture per section, keep the lighting in proportion.
Marble costs more than most first-home budgets allow, so a quartz or laminate look-alike on the same waterfall shape is the cheaper way in.
3. Multi-functional Spaces
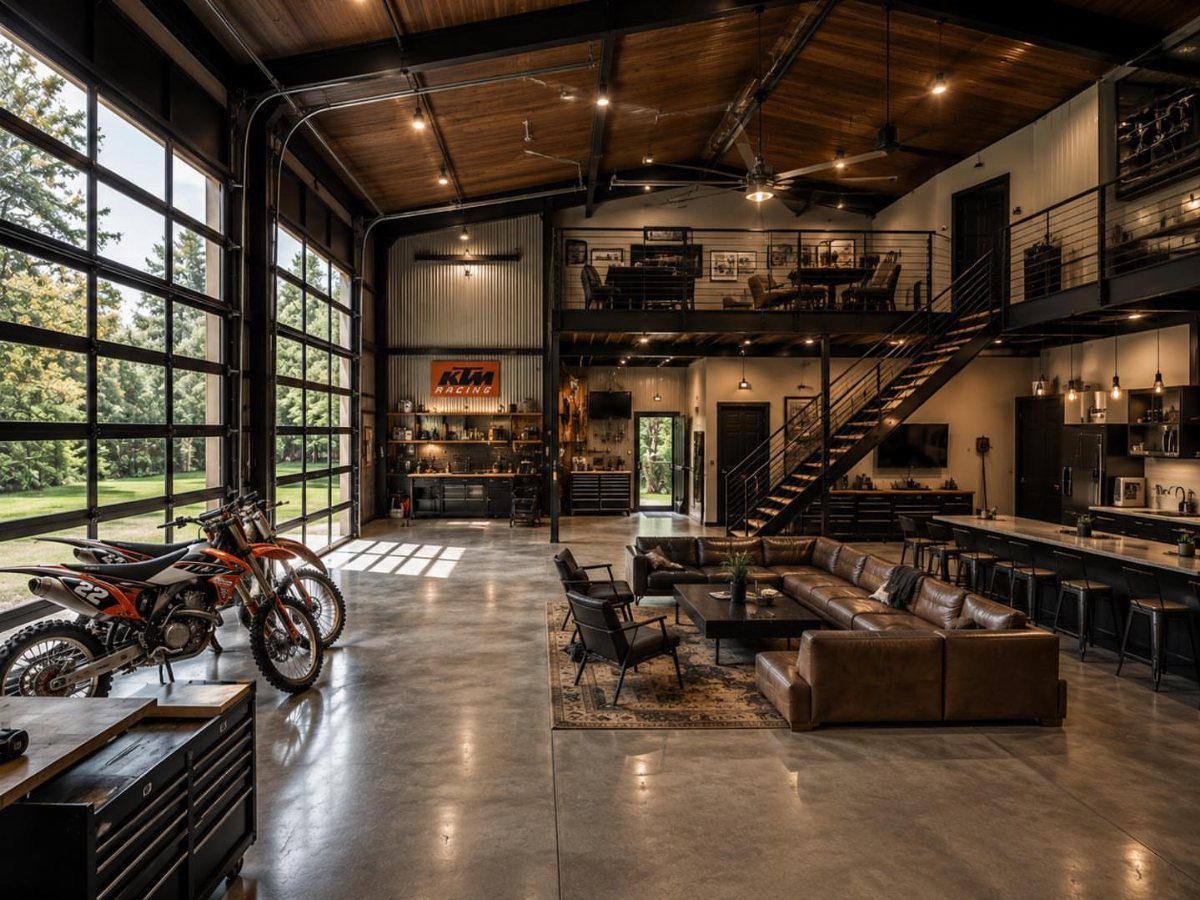
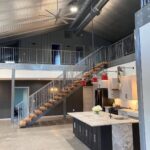
Barn interiors are one big volume, so letting a living room, kitchen island, loft and garage bay share it makes sense.
Parking dirt bikes a few steps from the sofa works because the space is open and the floors are tough.
Rugs are the cheapest divider I know. Set one under the seating and leave the bare floor for the bikes, and each zone reads as its own room without a single wall.
Keep the loft for sleeping or storage so the noisy part stays below.
4. Industrial Lighting Fixtures
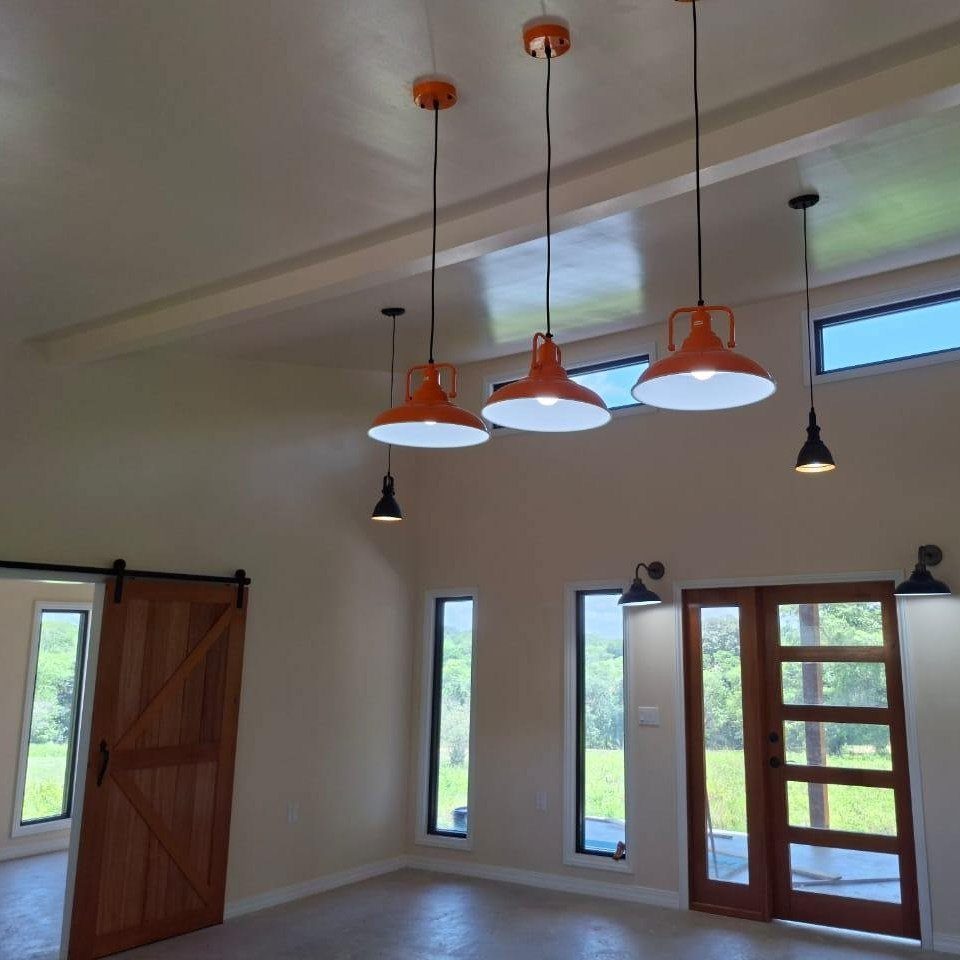
3 oversized pendants in a strong color pull more attention than any accent wall. The orange is the loud part, so the two small black fixtures work as quiet support.
I like mixing sizes like this: big shades for the color, small ones to fill gaps. Stick to one metal finish on the hardware so the mix looks planned.
Swapping a pendant shade is a weekend job, and a plug-in cord kit skips the wiring if you rent.
5. Vintage Pieces
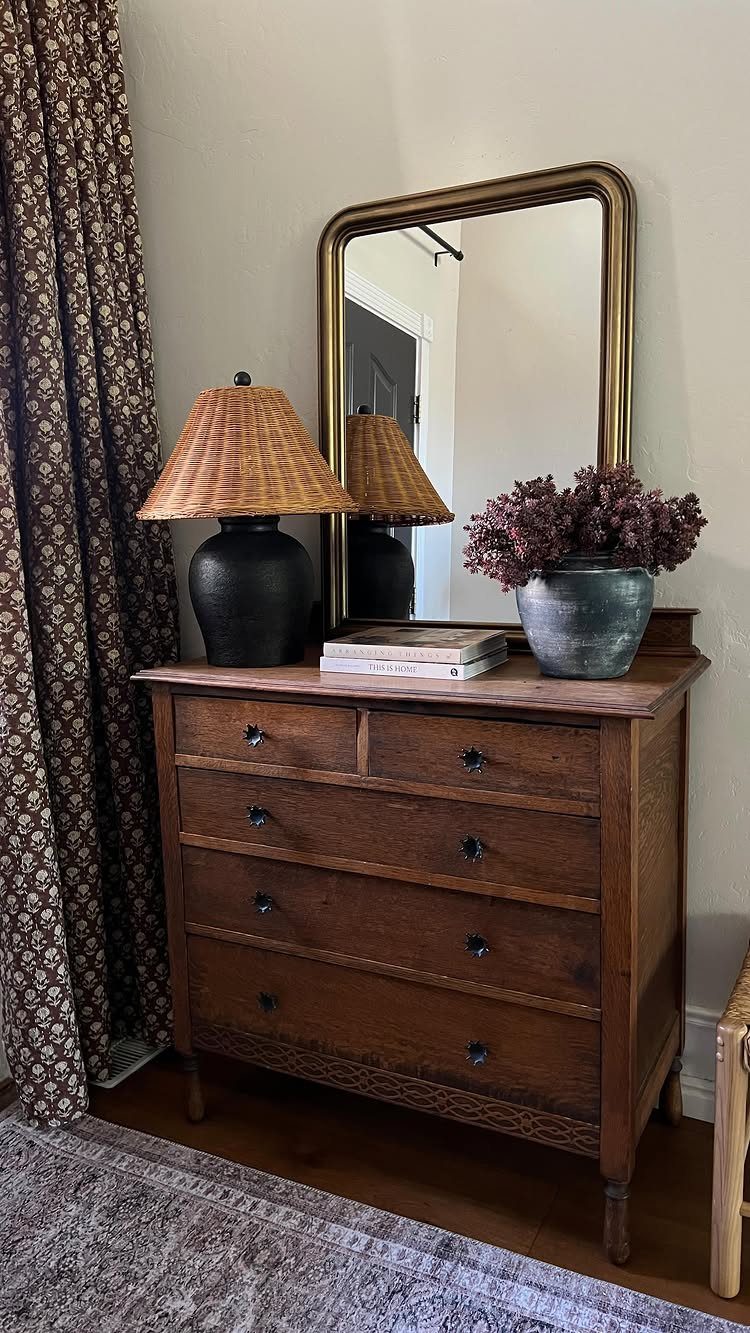
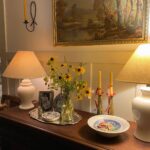
An old wooden dresser gives a barn room the age that new furniture cannot fake.
Thrift stores and estate sales are where I would look first, and a dresser with scratches costs less than a clean one. Rub it with wood polish before you think about repainting; the worn finish is the point.
6. Cozy Reading Nooks in Alcoves
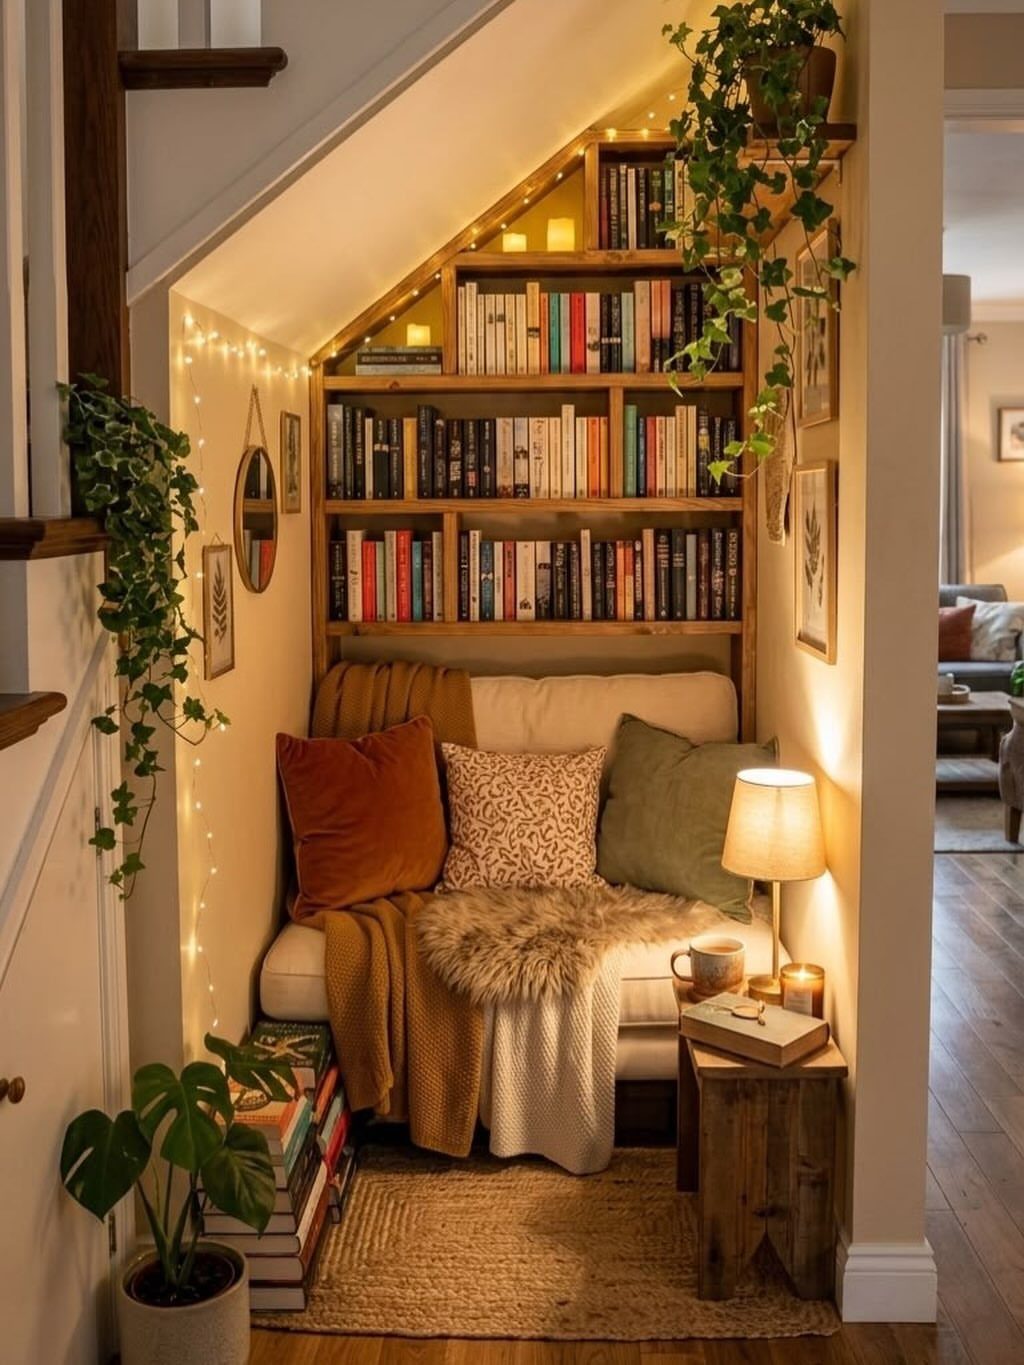
The space under a staircase is wasted in most houses, and a built-in bookshelf plus a small white sofa turns it into the coziest spot in the room.
Shelves that run floor to ceiling on the sides make the nook feel enclosed.
Warm string lights give you reading light without a wall outlet fixture.
A shallow shelf fits most budgets; custom carpentry is the pricey route, so check ready-made bookcases first.
7. Layered Throws, Rugs, and Cushions
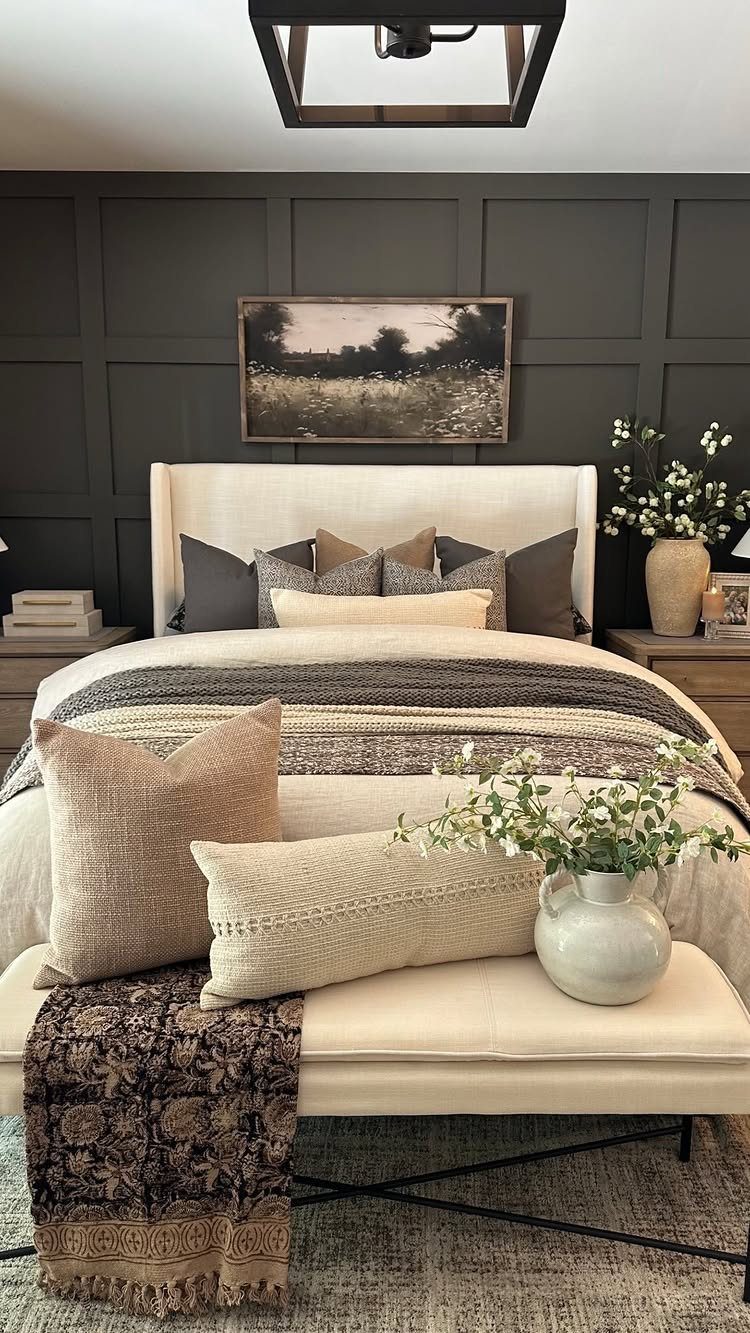
Dark grey paneling asks for pale, textured bedding, and cream linens in slightly different weights read as rich instead of flat. Knit, linen and waffle weave all work together as long as the colors stay close.
Put the pattern on the bench, as here, so the bed stays calm. A throw folded over the foot of the bed costs little and is the easiest layer to swap with the seasons.
8. Porches and Patios
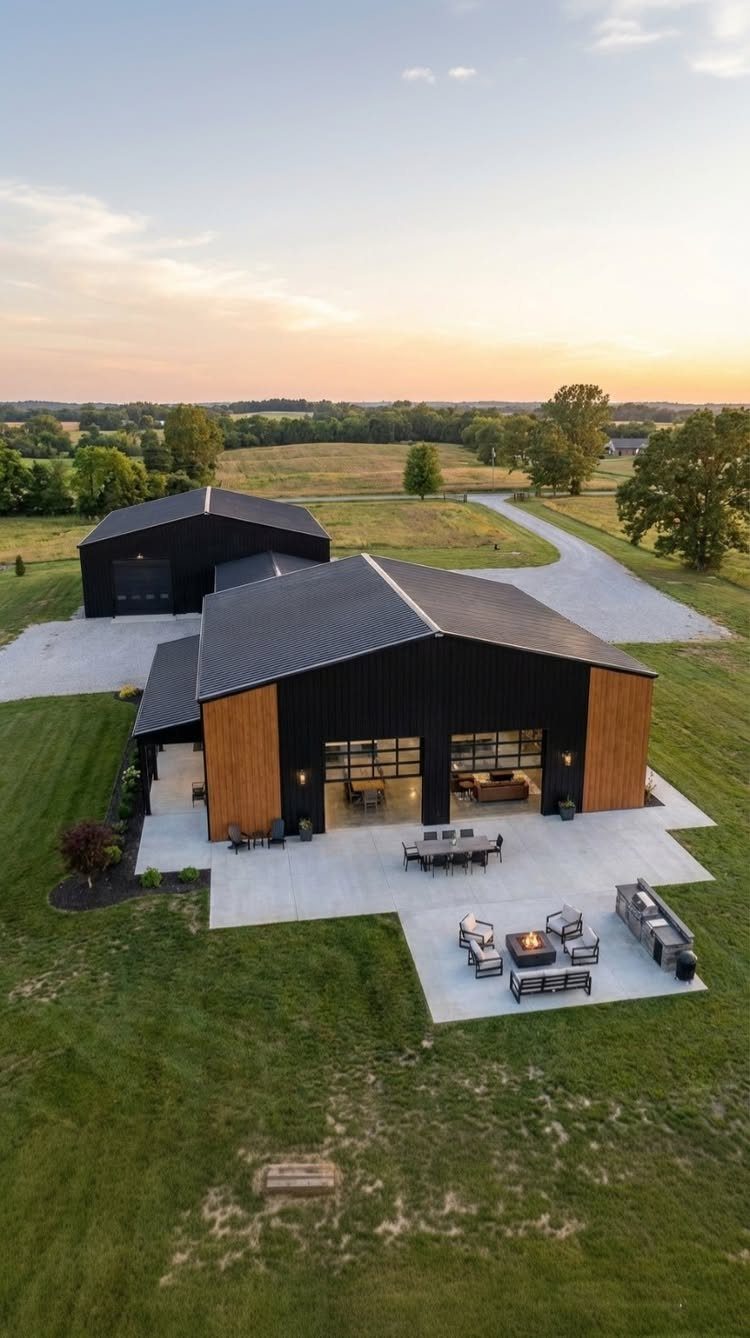
A fire pit set a few steps from the dining table gives a barn two outdoor rooms on one slab.
Concrete is a smart base for a black barn like this one, since it stays plain next to the wood trim.
Keep the dining set on one side and the fire seating on the other, with open pavement between them for walking.
On a small budget, a gravel pad with a ready-made fire ring is the cheaper way to start.
9. Personalized Decor
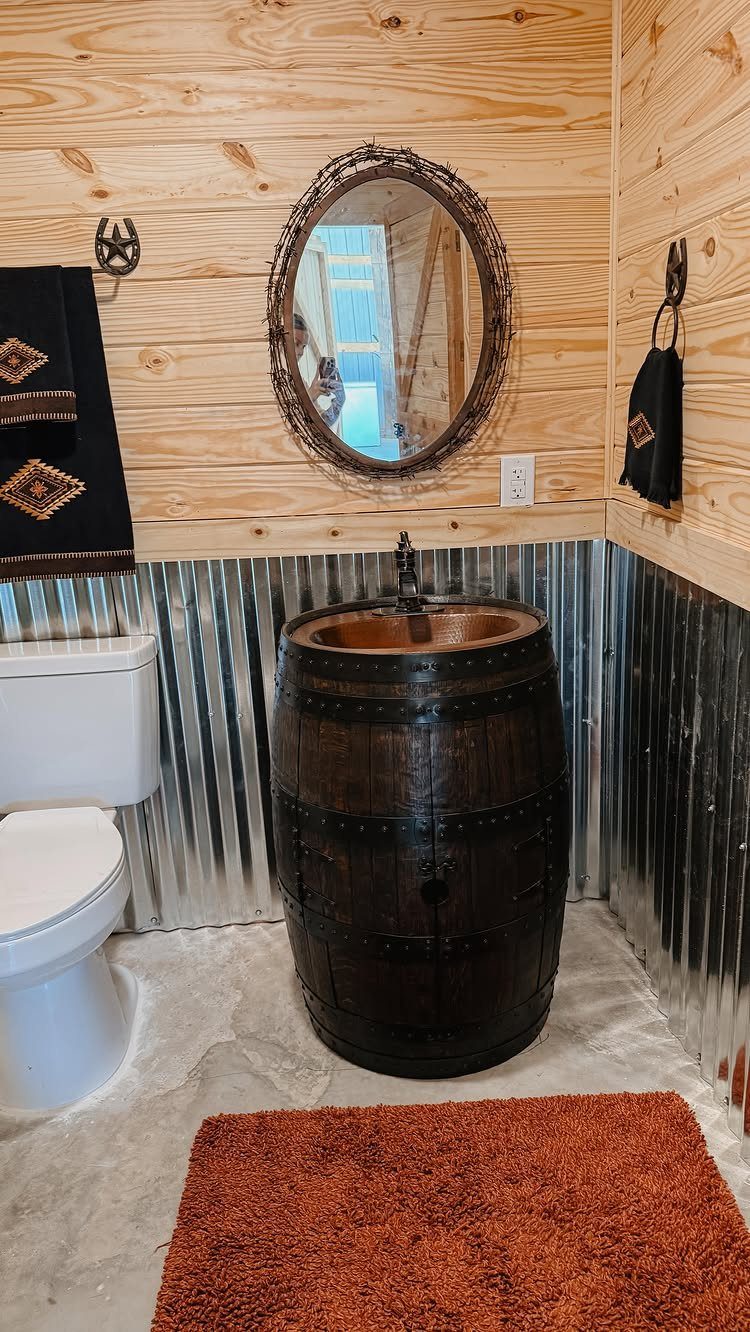
A barrel sink is the kind of choice only one person makes, and that is why it works.
I would pick one bold piece and keep everything around it quiet. A round mirror and a rust-colored rug are enough support; a third statement item would crowd the room.
A rug is the cheapest piece to swap if you want to test a color first.
10. Sliding Barn Doors
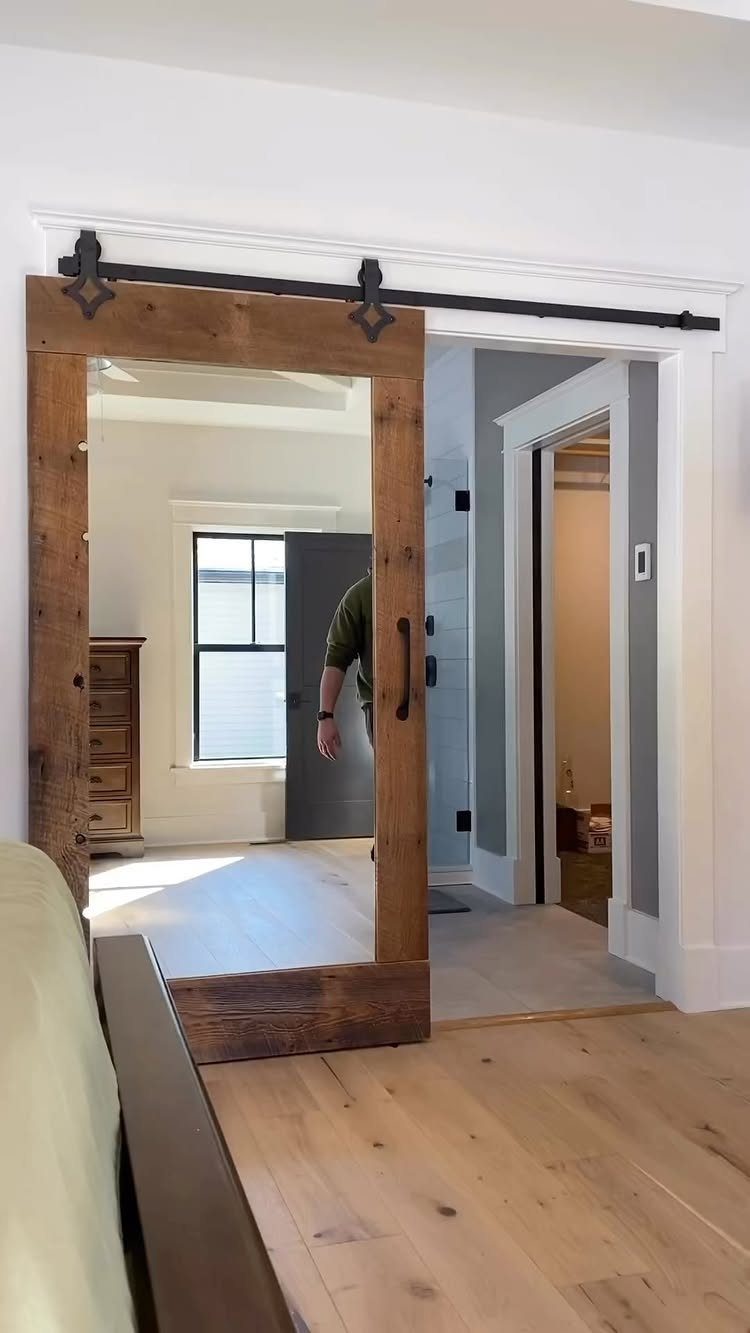
A barn door on a black track saves the swing space a hinged door needs, and a mirror set into the panel gives a bedroom a full-length mirror for free.
The maker of this one built the door from reclaimed wood.
Reclaimed boards give you real age and uneven grain, and they cost less if you find them secondhand.
Leave a wall section beside the opening, since the door needs somewhere to slide.
11. High Vaulted Ceilings
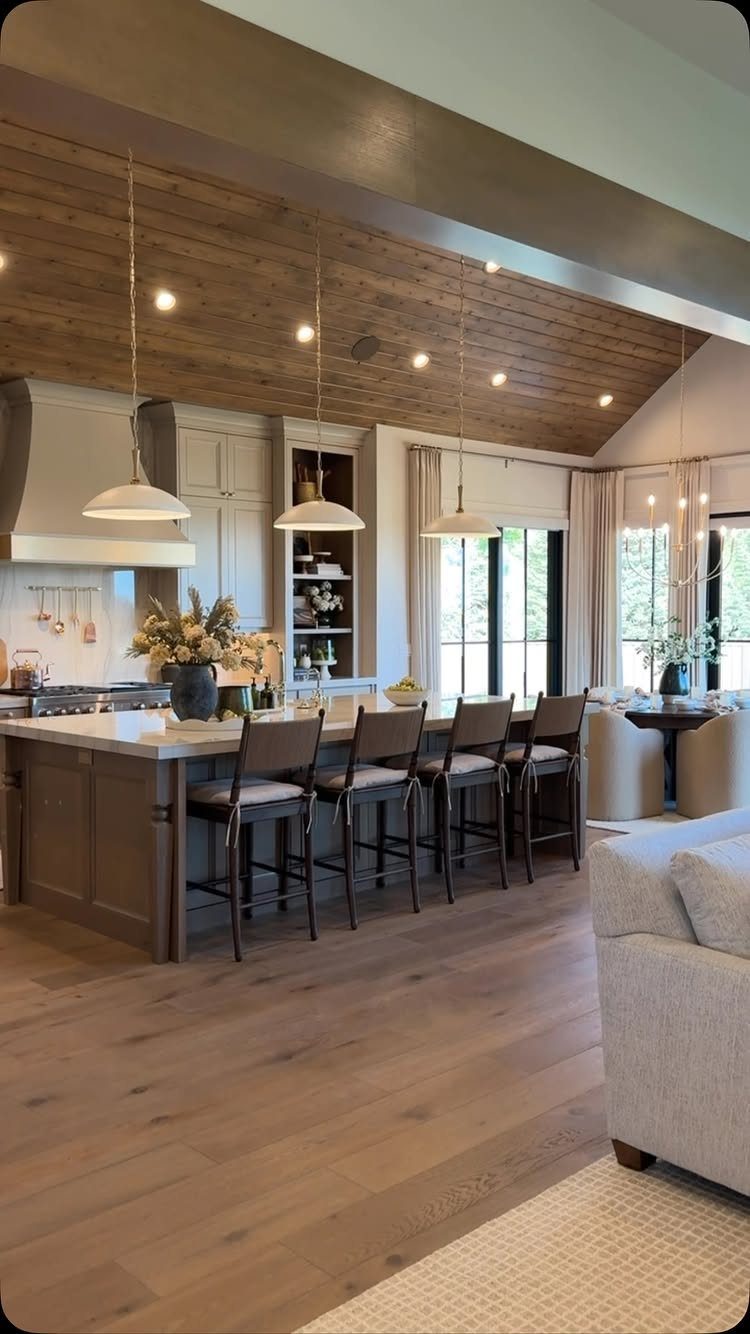
A sloped plank ceiling lets a kitchen feel large without a single extra square foot of floor. The wood adds warmth overhead while white cabinets keep the room bright.
I would keep the island simple under a ceiling this tall, with a plain top and a row of matching stools. The ceiling is the feature, so the furniture should stay quiet.
You cannot add height to a rented room, but wood-look planks on a flat ceiling borrow some of the effect.
12. Farmhouse Sinks
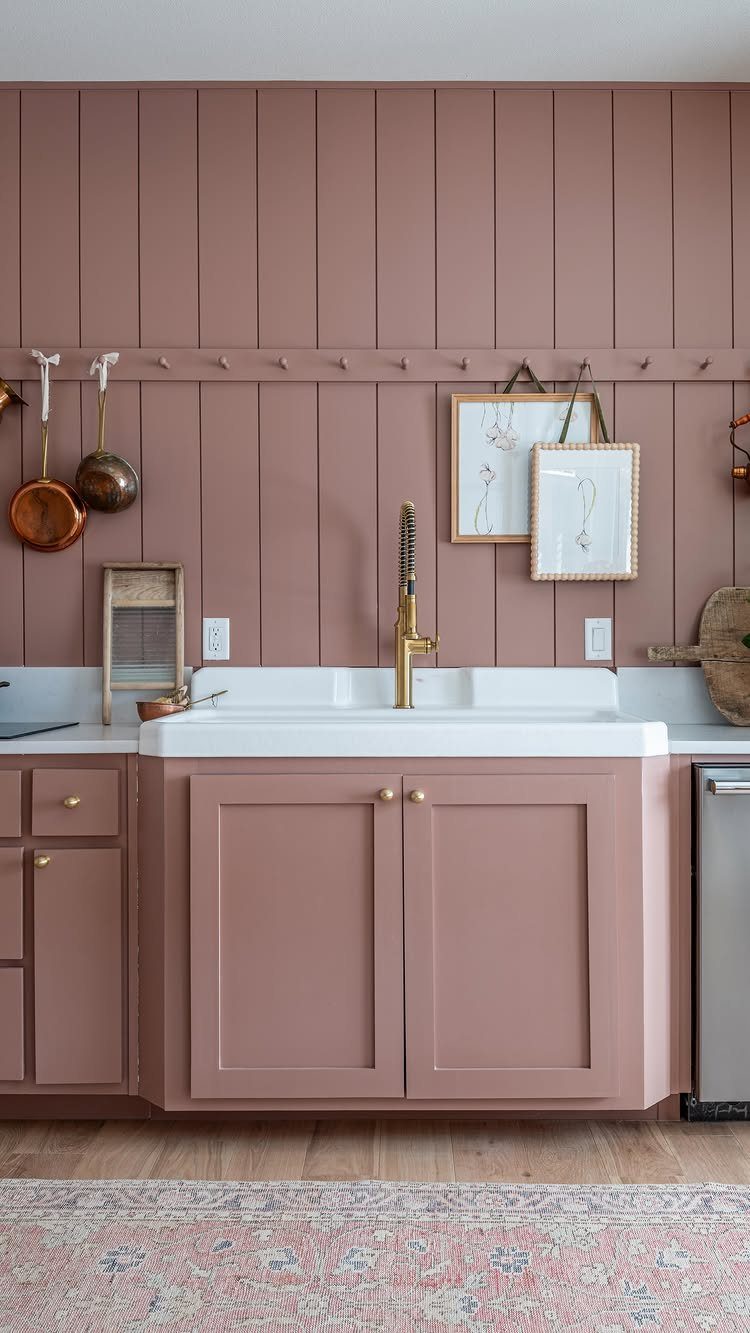
A white apron-front sink is the one fixture that makes a kitchen look rustic by itself, and here it stands out against dusty rose cabinets. The gold faucet suits that warm color better than chrome would.
If you are replacing a sink, check the cabinet base first, because these deep basins need a cabinet cut to fit. Swapping only the faucet is a smaller job and a good test of a new finish.
Hang copper pots nearby for the same warm tone at no extra cost.
13. Cozy Fireplaces
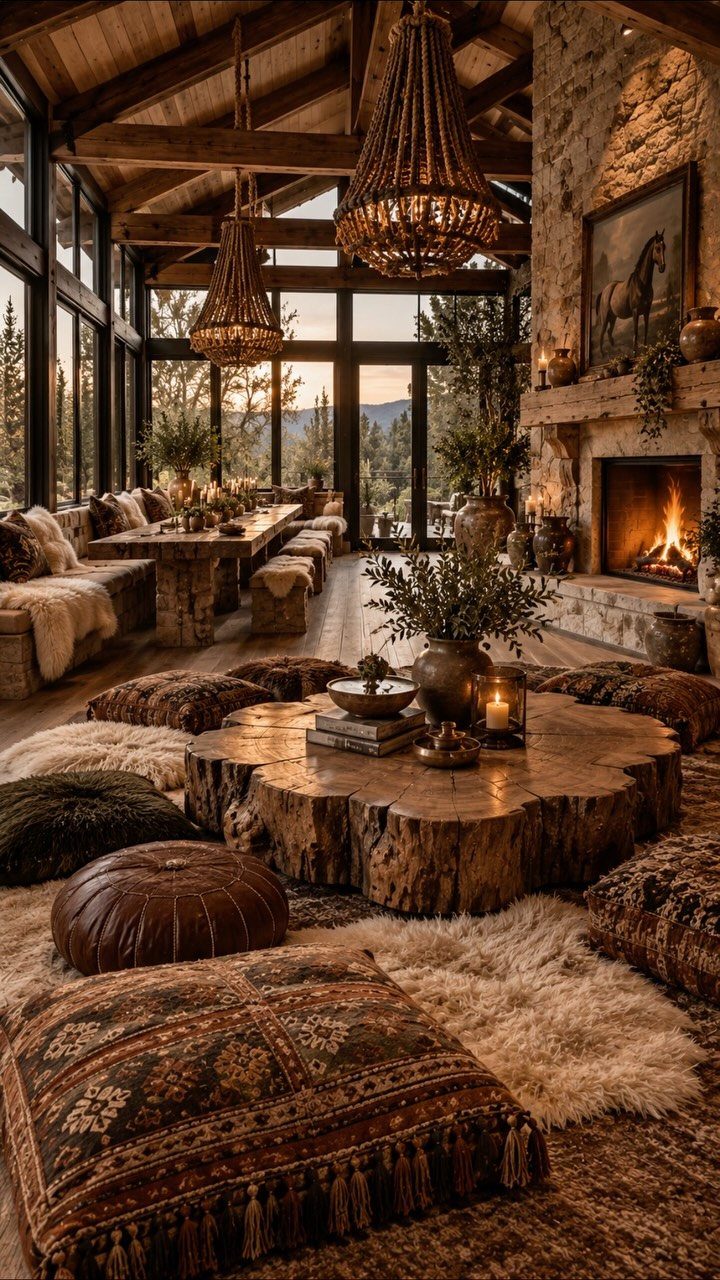
A stone fireplace gives a wood-and-glass barn one heavy, solid element, and the fire gives the whole room somewhere to face.
Low seating works best around a hearth: floor cushions and a big wooden coffee table keep sightlines open, so the fireplace stays the focus of the room.
Keep the stone plain, and give the beams and woven pendants the job of carrying texture overhead.
Real stone is a big project and a big bill. A renter can get the same pull from a few cushions on the floor and a warm lamp in the corner.
14. Open Loft Bedroom
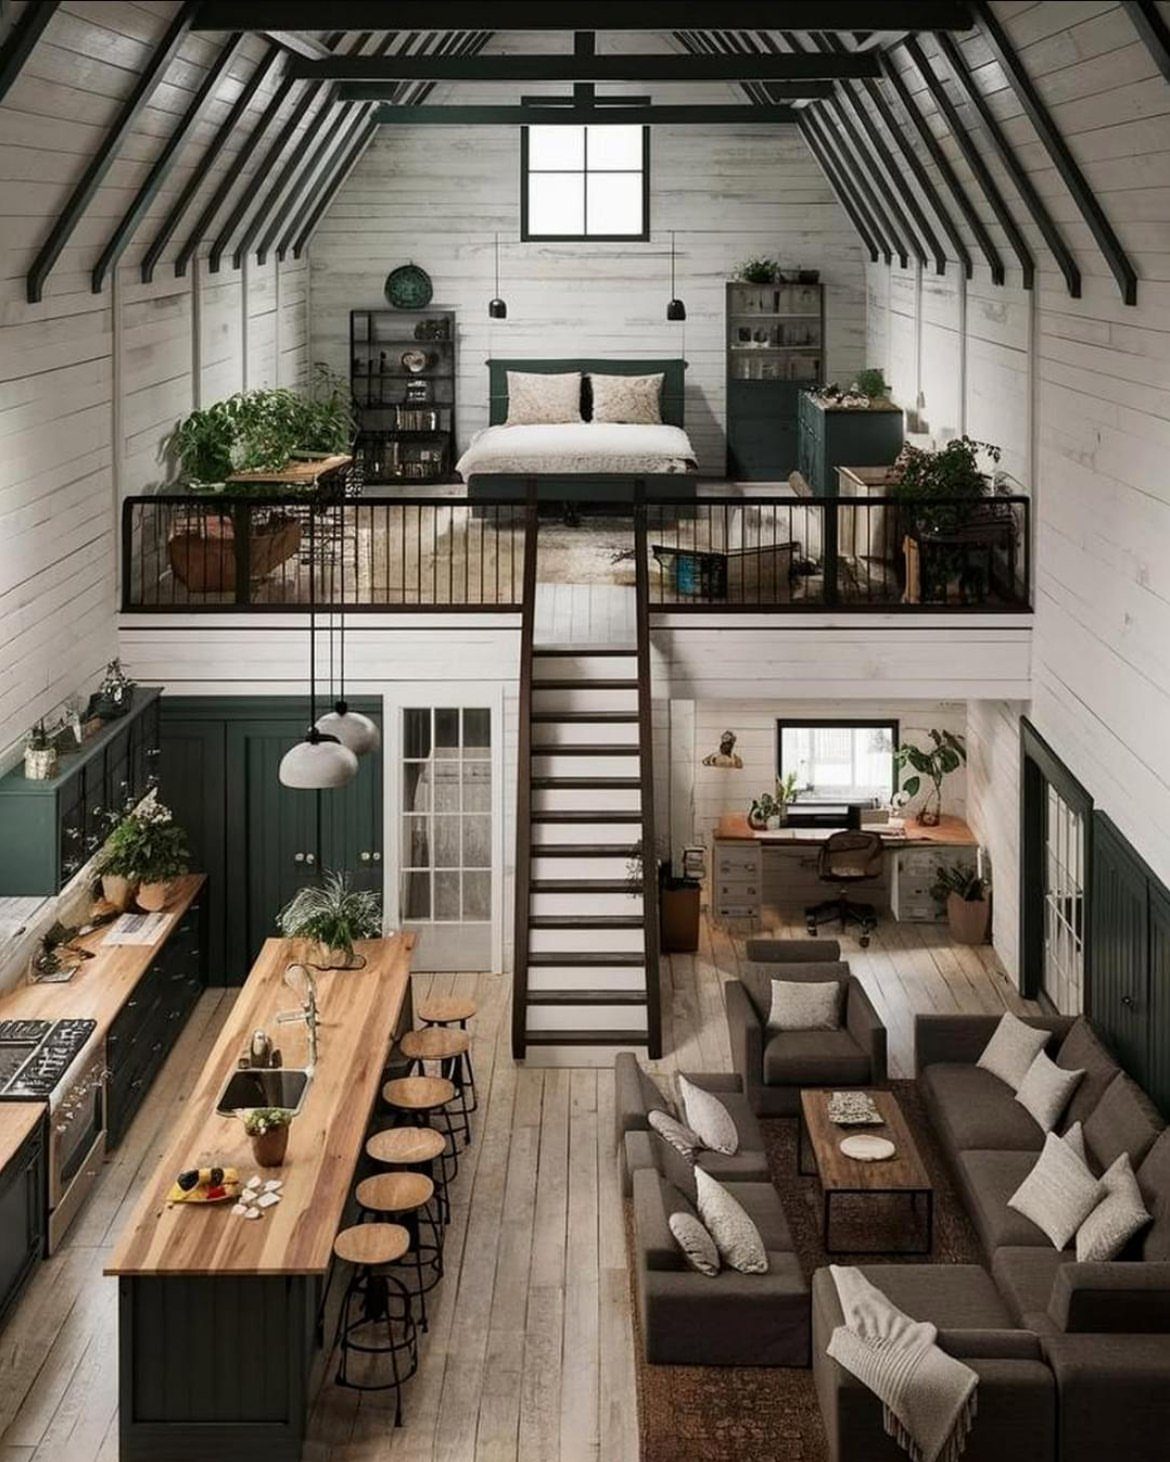
Black beams over a green kitchen are the detail I would copy from this barn, because the contrast keeps a tall, open room from looking flat.
Paint is the budget route. Dark beams and a deep cabinet color run well under what rebuilding anything would cost.
Keep the loft railing simple so the view down stays open.
15. White Vertical Shiplap Walls
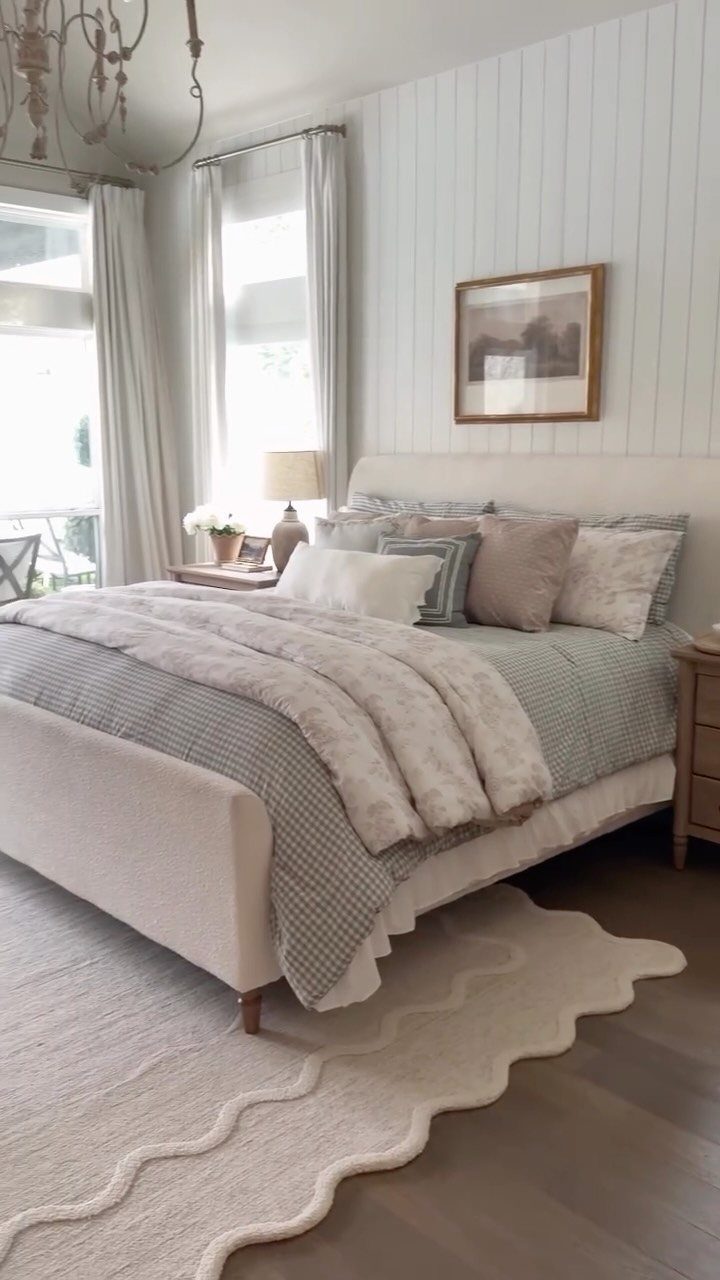
Vertical shiplap makes a ceiling feel higher, since every board line points up. In a bedroom like this, white boards against dark wood floors give you a clean, crisp split between wall and floor.
Keep the bedding quiet, as here, and let a wavy white rug add the only curve in the room. One framed picture is enough on a wall with this much texture.
Painted boards are the budget version, and white hides little, so fill the nail holes before you paint.
16. Indoor Garden with Glass Ceiling
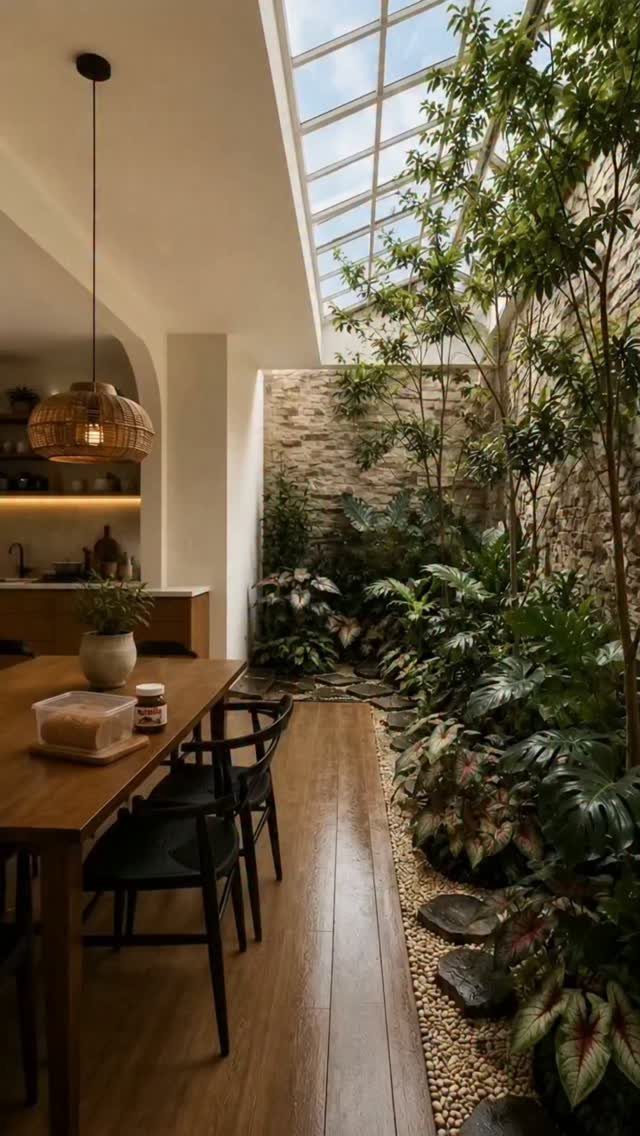
A garden beside the dining table puts living green where most rooms have a blank wall.
Stone walls and a glass ceiling bring light down onto the plants, so keep the furniture simple, like a plain wooden table with black chairs, and let the greenery take the attention.
This is a build-in project, not a weekend one, so I would price it with a contractor first.
For a smaller version, group a few large potted plants by the brightest window near the table.
17. Rustic Brick Archway
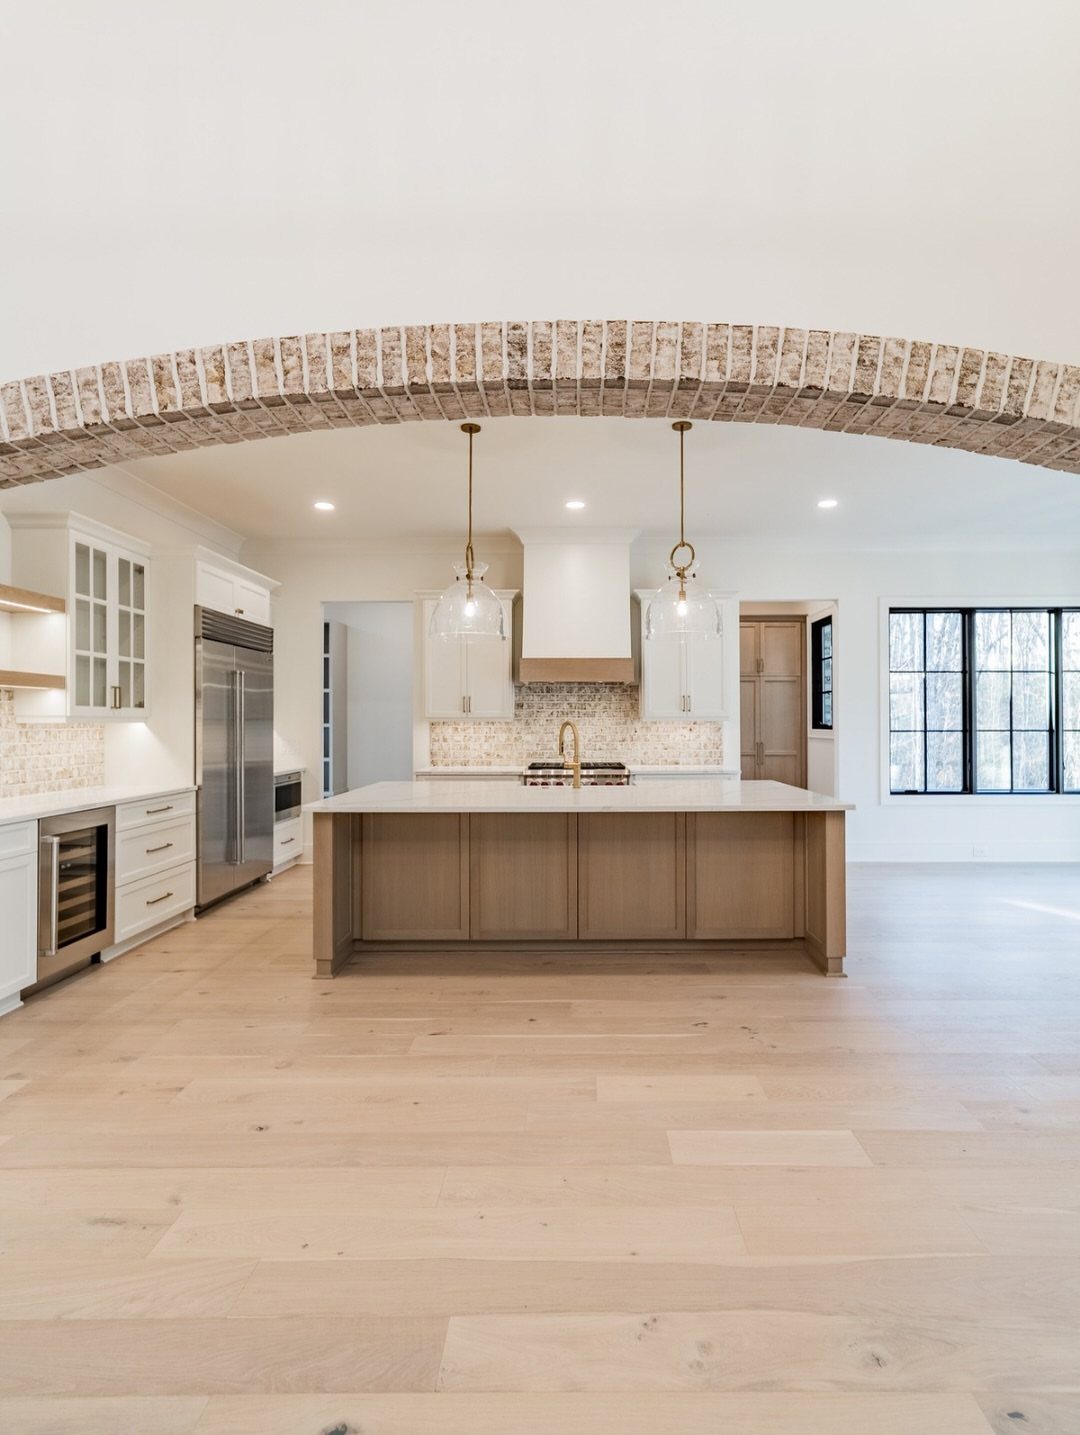
An exposed brick arch frames a kitchen doorway better than any trim could. Against white cabinets and light wood floors, the rough red brick is the one rustic note, and it keeps a bright modern room from feeling sterile.
I would leave the brick unpainted so the color variation shows.
Real brick means opening a wall, which is costly. Thin brick veneer around an existing opening is the cheaper way to get the look.
Advice for Barn Interiors
Respect the building before you decorate it. The frame, the height and the old surfaces are what make a barn a barn, so choose finishes that sit beside them instead of covering them.
Balance is the whole job: warmth against height, texture against simplicity, authenticity against comfort. If a room already has plenty of rough wood, I pick clean, plain cabinetry and furniture to go with it.
Check every paint, stain and fabric sample in daylight and again in the evening. Barn rooms change a lot after sunset, and a color you liked at noon can turn muddy under lamps.
Plan on a couple of plain walls or empty countertops, even if your first sketch had something on every surface.
Materials for Barn Designs
Start with natural wood, since it carries most of a barn room’s warmth. Oak, pine and reclaimed barnwood are the three to look at, and wide oak flooring is a current favorite.
Stone and black metal give the wood something to push against. A stone fireplace surround or a set of black metal railings and window frames gives a barn-style room some weight, so no single material takes over.
White shiplap walls and limewashed walls both brighten a heavy wood space. Limewash has a soft, uneven finish that suits an old structure.
Keep the furniture simple. A neutral sofa with a reclaimed wood coffee table looks balanced, and sleek fixtures with minimalist pieces keep the room from feeling like a stage set.
Trends in Barn Design
Warm modern is the direction right now: black metal windows, wide oak flooring, limewashed walls and layered industrial lighting.
Flat-front or simple Shaker cabinets next to rough wood and woven textures give you a cozy barn look without piling on the rustic.
Open floor plans remain popular, and so do open dining kitchens and hayloft offices. A flexible layout can serve living, working and storage, so plan the furniture to move.
Clean lines and minimalism show up in the details. Large windows and sliding doors link indoors to outdoors, so keep the view clear of heavy drapes.
Customization matters more than copying a look. Write down how you actually use the space before you pick finishes.
Pitched ceilings, rustic beams, and exposed wood are all hallmarks of a barn-style house. Today’s barn homes incorporate such traditional elements but also add modern touches, like a monochromatic white palette or sleek fixtures.
Frequently Asked Questions
Are barn doors still trendy?
Yes, barn doors still earn their place, especially in modern barn rooms.
Salvaged wood brings real age and uneven grain at a lower price than new material. Plan for a clear wall section next to the opening where the door can park when it’s open.
What are barn houses called?
Barndominiums is the other name for modern barn homes. It is the newest term for turning a barn into a home, and many of these conversions swap the wood for metal, which is more energy efficient and low maintenance.
They’re country houses built around barn proportions and barn design cues.
Why are pole barn homes cheaper?
Pole barn homes can cost less because their construction is simpler: the frame is made of treated wood posts set into the ground.
They are not always cheaper, though. A basic shell with standard finishes can cost less than a traditional house, but once you add high-end materials and custom features, the price climbs past a standard home or a converted barn.
How long does it take to build a modern barn house?
Timeline runs anywhere from 6 weeks to 6 months depending on the build.
Size is the biggest factor, followed by location and time of year. A winter start or a remote site with long material hauls can stretch that out by months.