Room size and moisture decide which of these fits: a bathroom calls for waterproof panels or a stretch ceiling, while a big living space can carry black grid or a recessed wood tray.
The ideas run from a single embossed panel to a full wood ceiling, and from two-tone grid to a marble stretch print.
In a basement with exposed pipes and wiring, lifting a panel to reach what sits above beats cutting into drywall every time.
1. Two-tone Panels
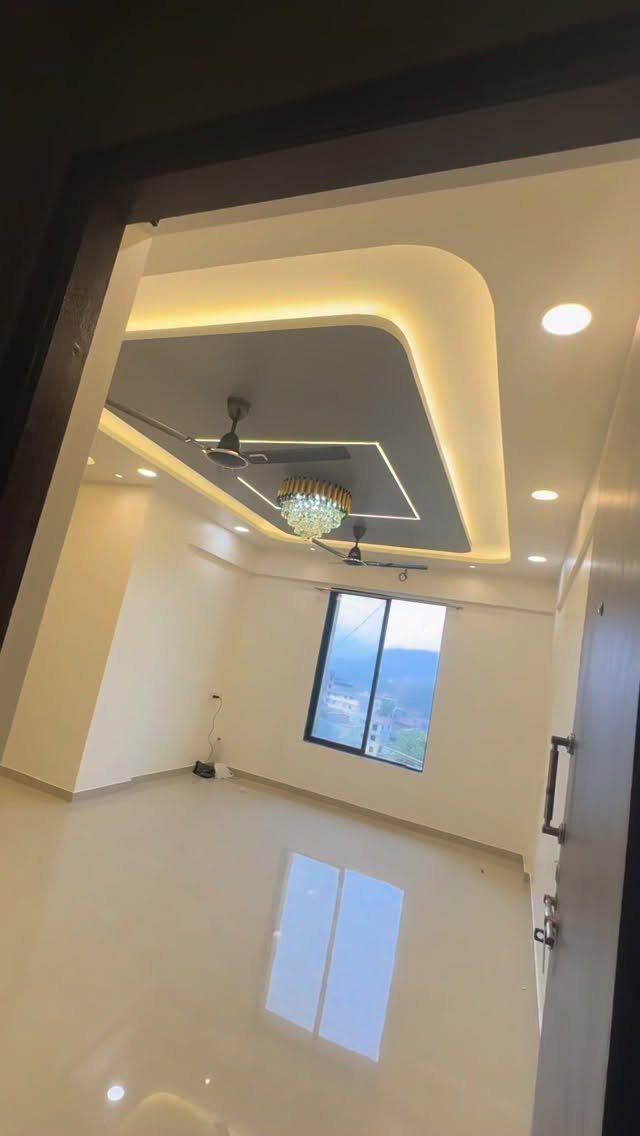
Grey against white gives a flat ceiling some depth without adding a single new shape. Keep the darker tone on the outer layer and the white in the center, so the room reads taller instead of boxed in.
Warm cove lighting along the step makes the color change look intentional. Pick one grey and one white from the same undertone family; mismatched undertones look like a mistake.
A chandelier and fan both fit, but I would pick one as the focal point.
2. White Drop Ceilings
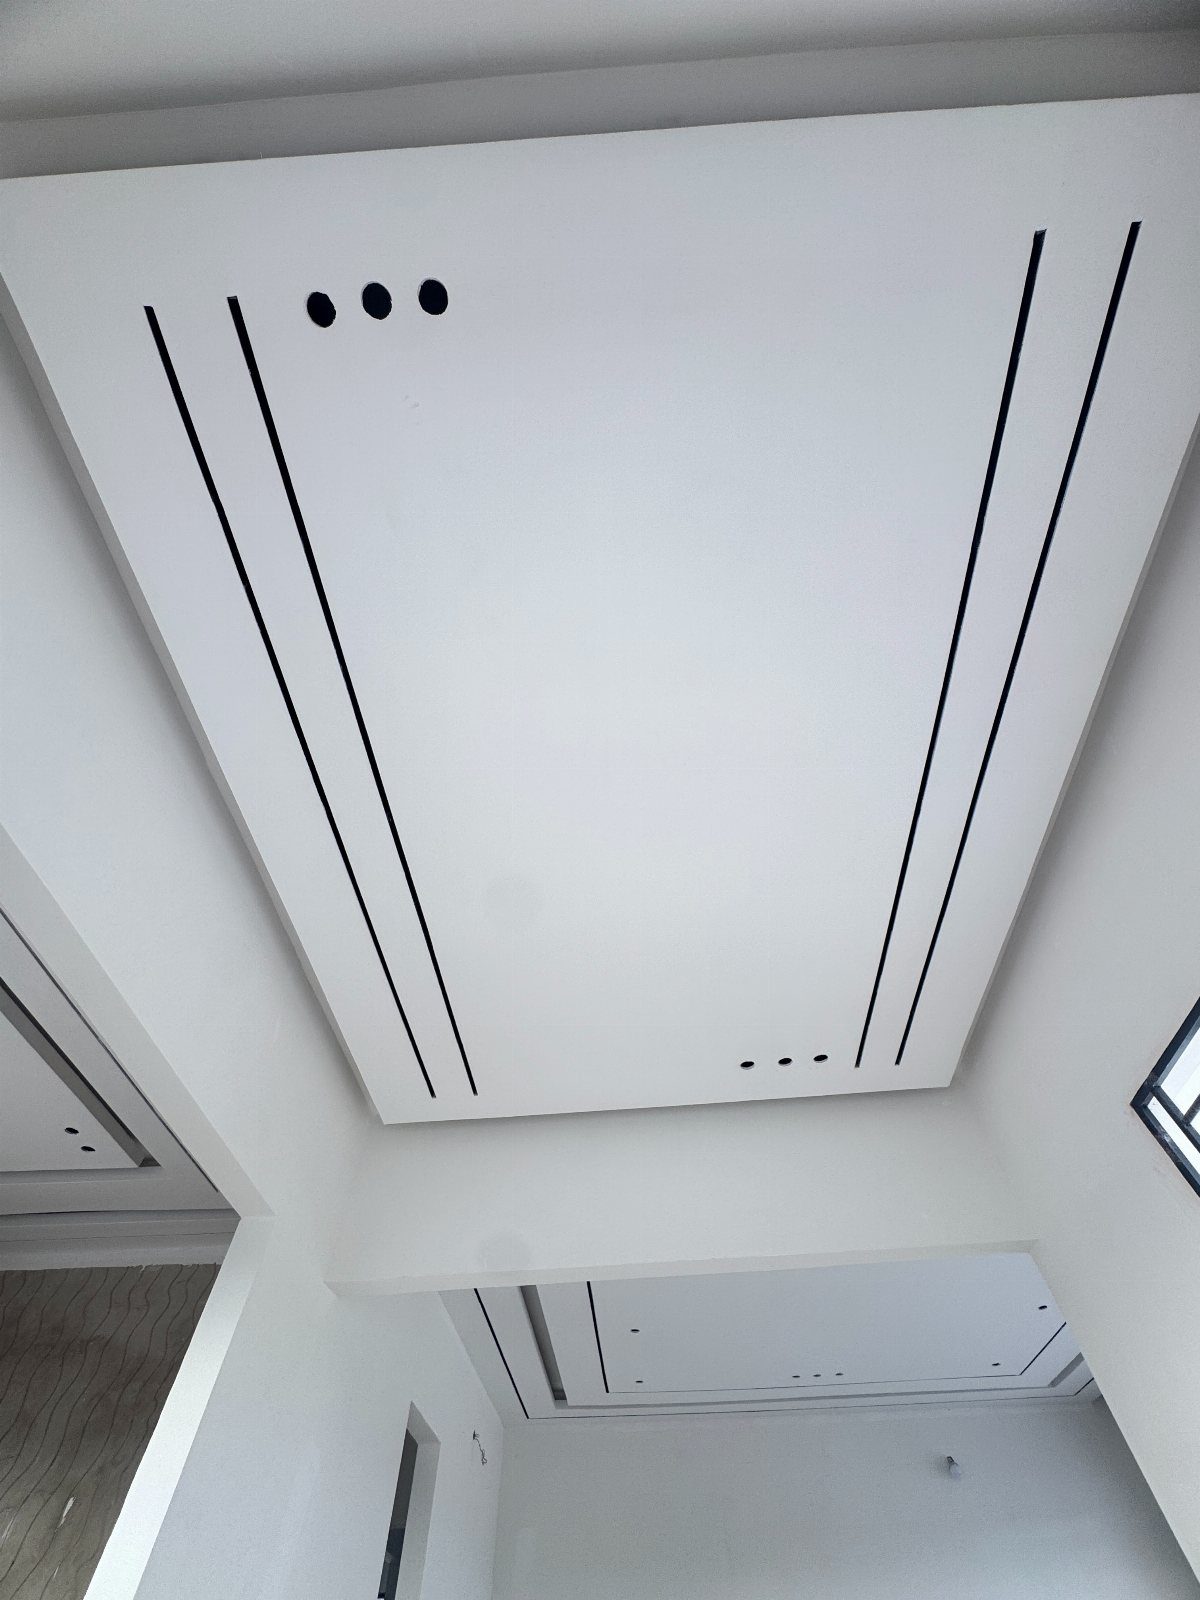
White is the safest base for a drop ceiling, and black linear slots turn it into something more graphic. Spacing the slots evenly keeps the pattern calm, and the recessed spotlights should sit between them, not on top.
Matching the ceiling white to the walls makes the room feel larger and brighter. It is also the easiest version to live with if you change your wall color later.
Circular vents can sit in line with the spotlights so the ceiling looks planned.
3. Black Drop Ceilings
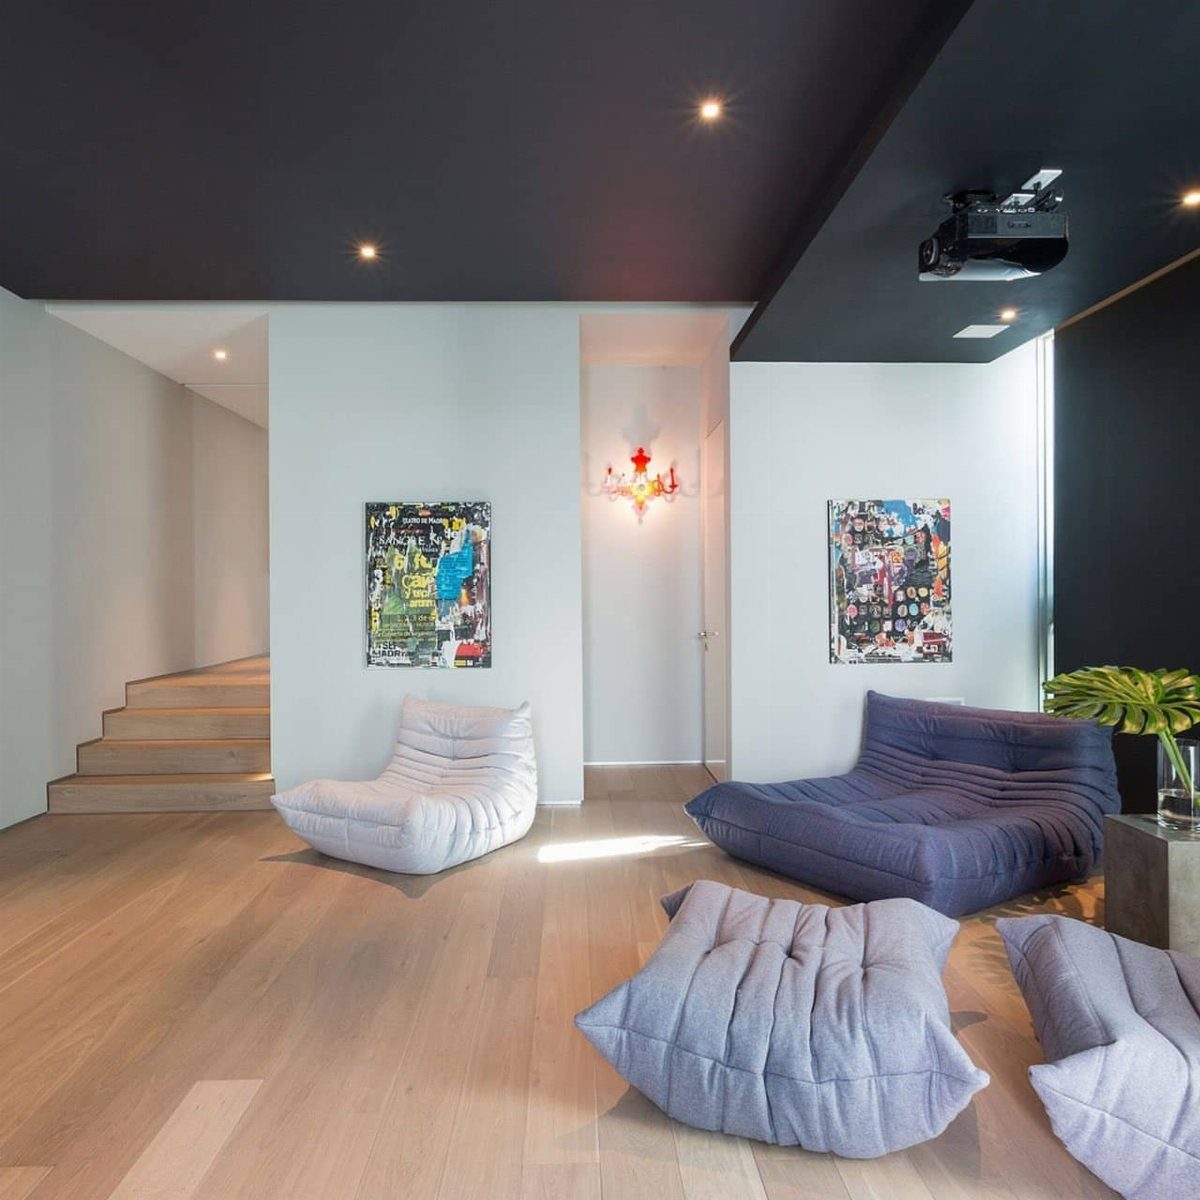
I prefer matte over gloss because gloss shows every seam and reflects the fixtures as glare.
Light wood floors and pale furniture balance the dark overhead. Plan for more fixtures than you would in a white room, since black absorbs light.
This is a bold choice for a big living space. In a small room, it may feel heavy.
4. Embossed Drop Ceilings
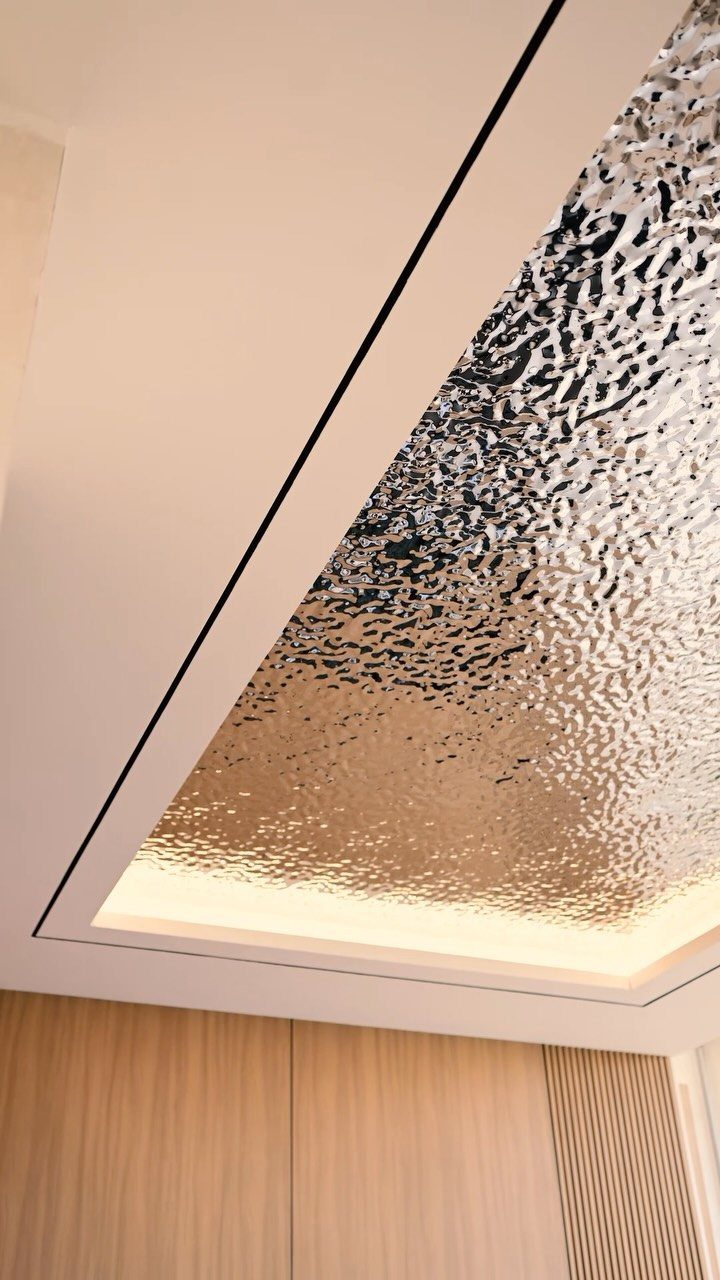
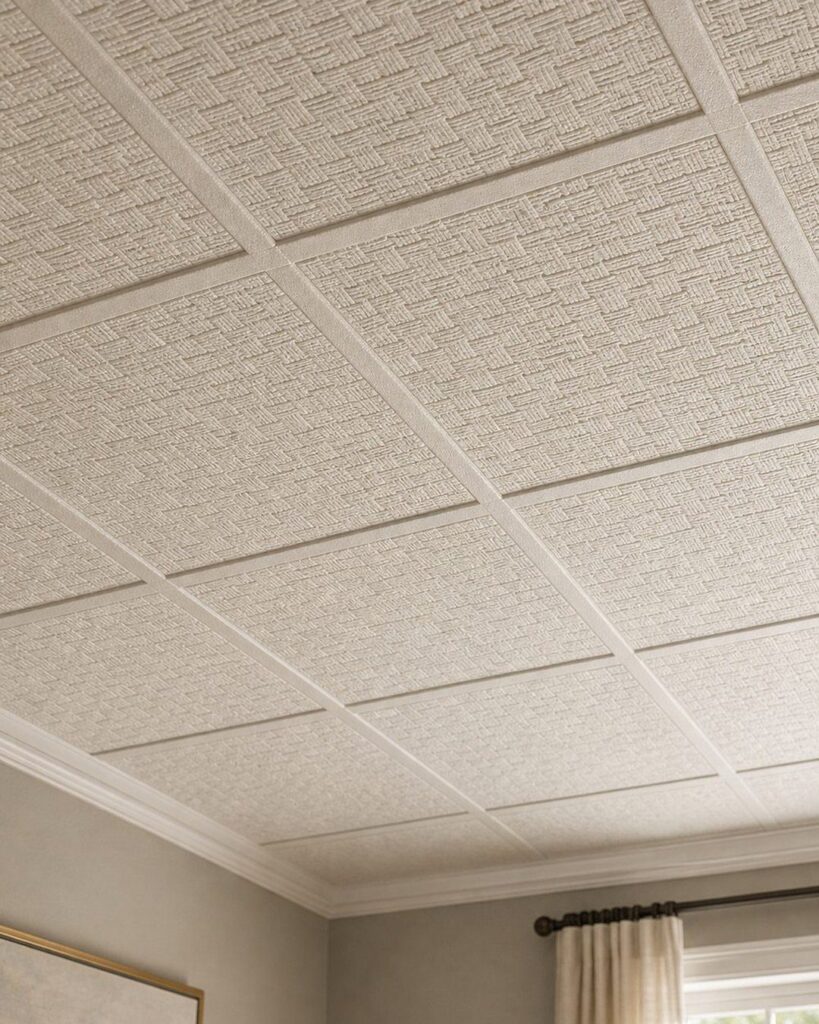
A hammered metallic panel gives the ceiling a pattern that shifts as you walk under it. Because the finish is reflective, warm perimeter lighting does most of the styling; it washes the texture without hot spots.
I would use embossing as one feature panel, not across the whole ceiling, so it stays a focal point.
Black coffered ceilings are a look that works well in contemporary decor. When used in a suspended ceiling system, the edge detail of these 24" X 24" ceiling tiles allows the grid to disappear so that nothing interferes with the dramatic style.
5. Curved Drop Ceiling Panels
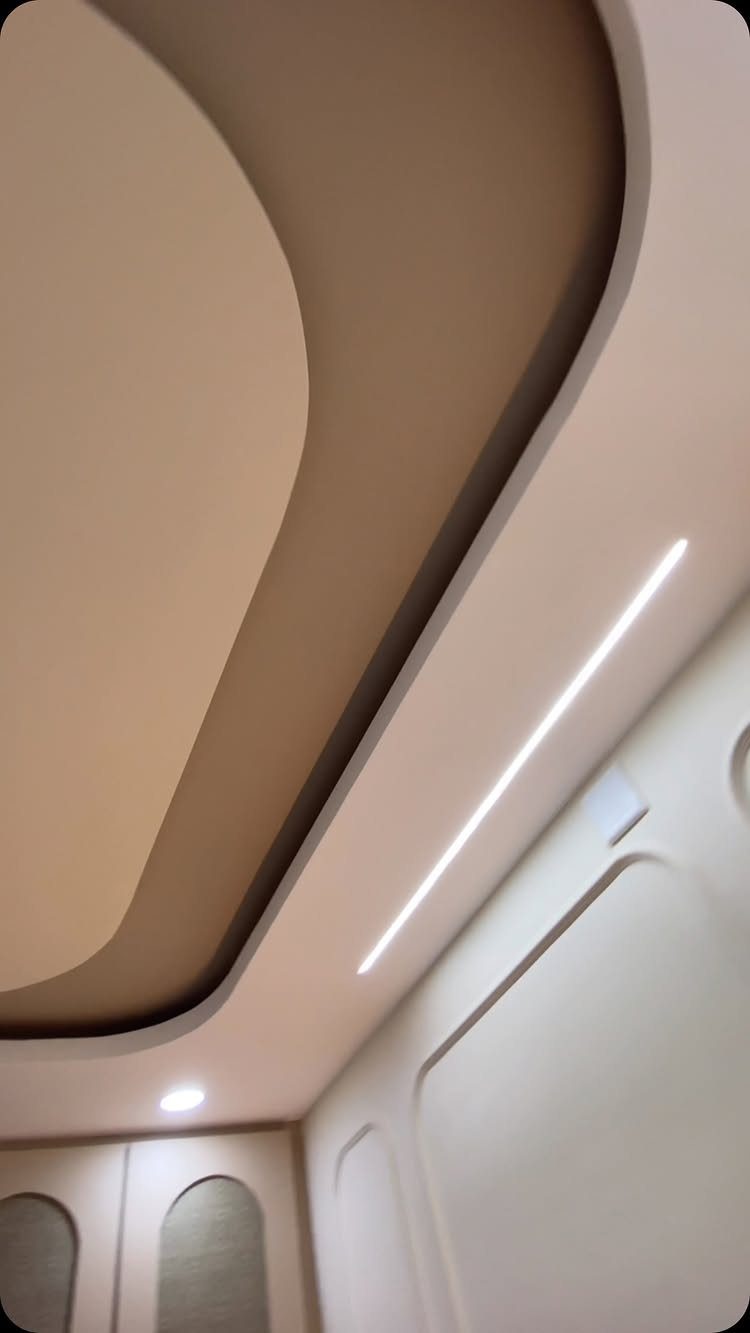
Soft curves break up the hard corners most drop ceilings have. Pair white with a soft tan to keep the curve gentle, and run a recessed linear LED strip along it so the light traces the shape.
Build the layers in steps, with the strip tucked in the recess where you cannot see the fixture itself. Curves take more patience than straight runs, so I would start with one sweeping edge instead of a full ceiling.
6. Moisture-Resistant Bathroom Drop Ceiling Panels with Lighting
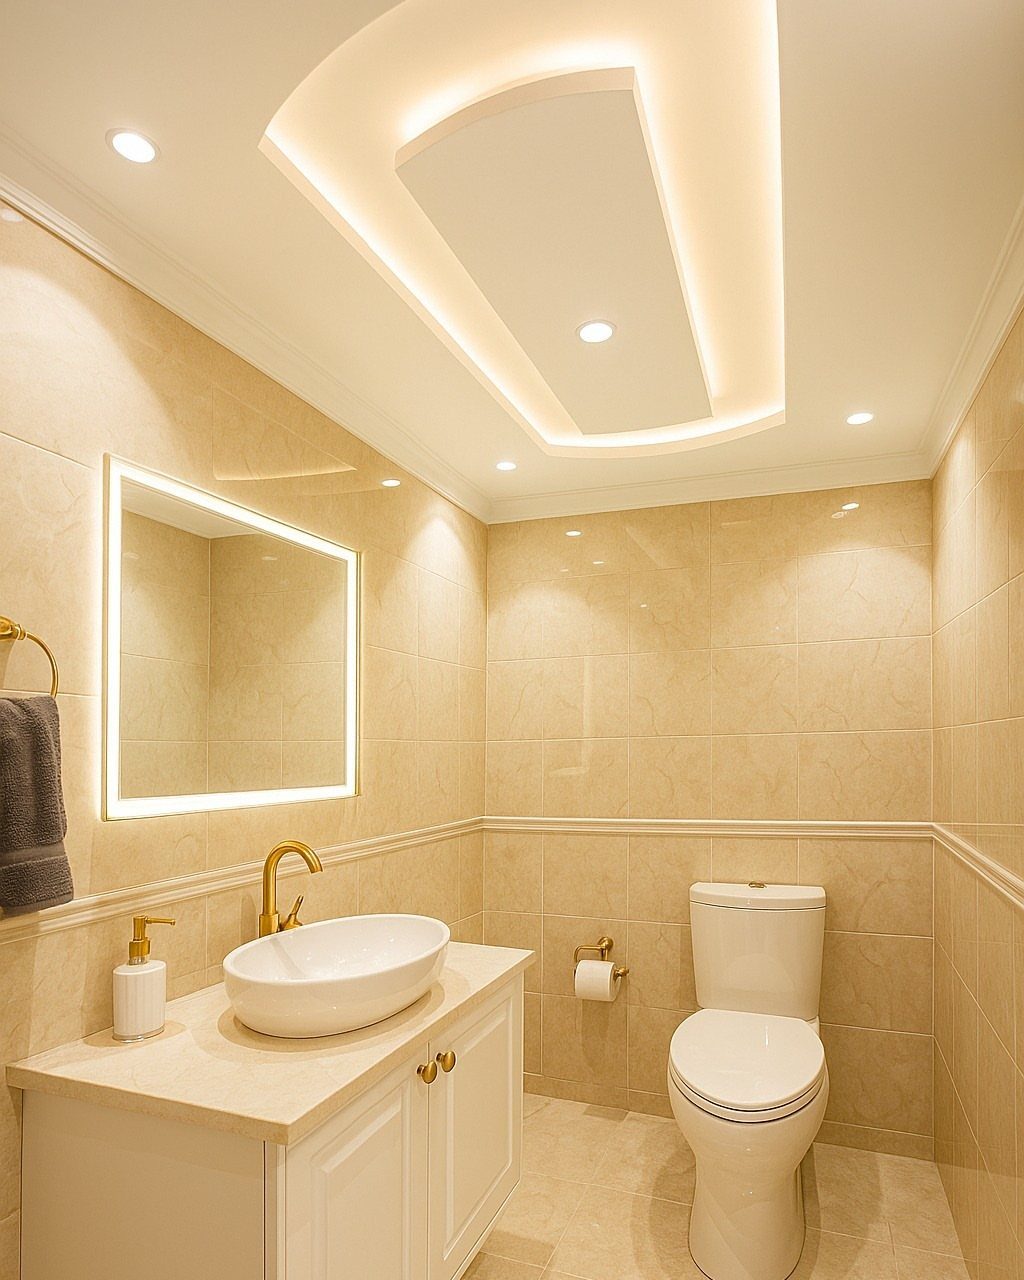
Bathrooms need panels that can handle steam, so choose moisture-resistant ones for a drop ceiling here.
Warm perimeter light is kinder to skin tones at the vanity than a single cool overhead.
7. 3D Diamond Geometric Drop Ceiling
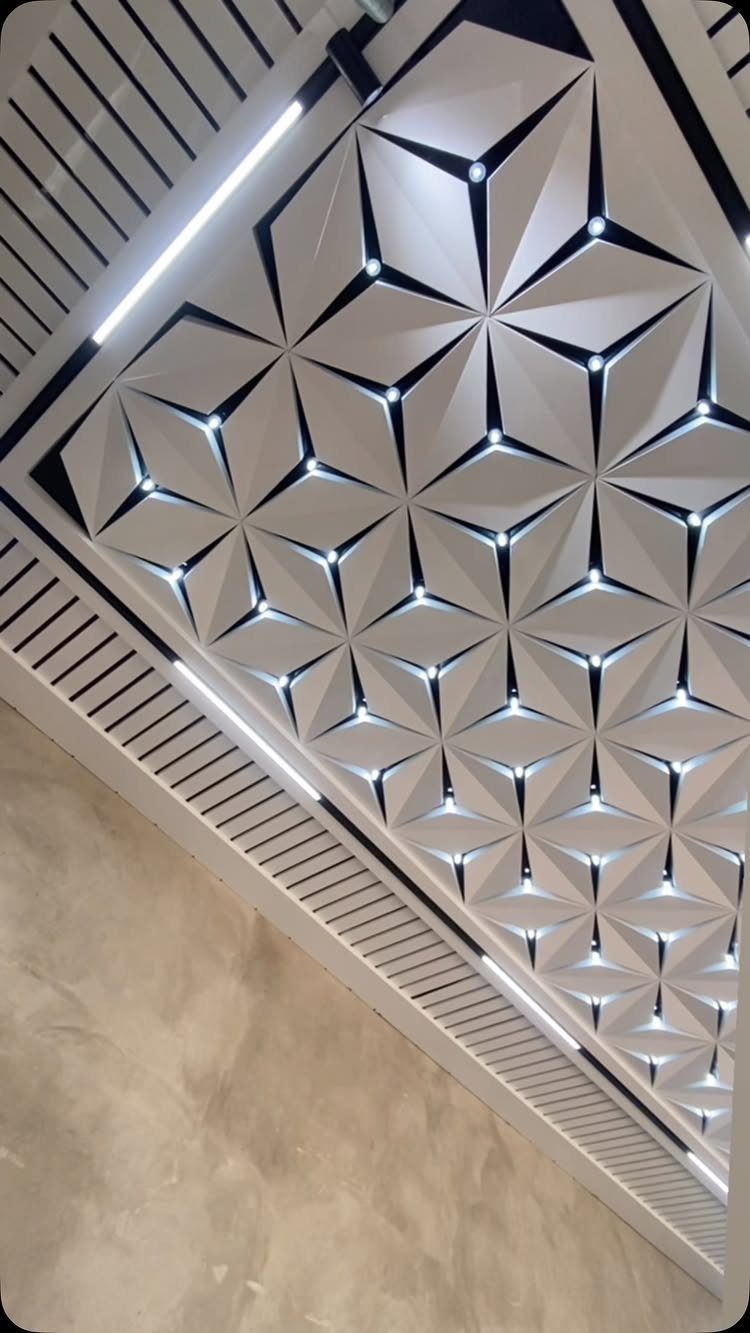
Diamond-faceted panels catch light and throw small shadows, so a plain white ceiling reads as sculpted without any color at all.
Keep the small lights inside the pattern spaced evenly, and let the slatted borders frame the textured field like a picture frame.
A polished floor below picks up the highlights, which I like. Pick a flat white finish for the panels, since gloss would blur the diamond edges.
8. Wood Slatted Drop Ceiling
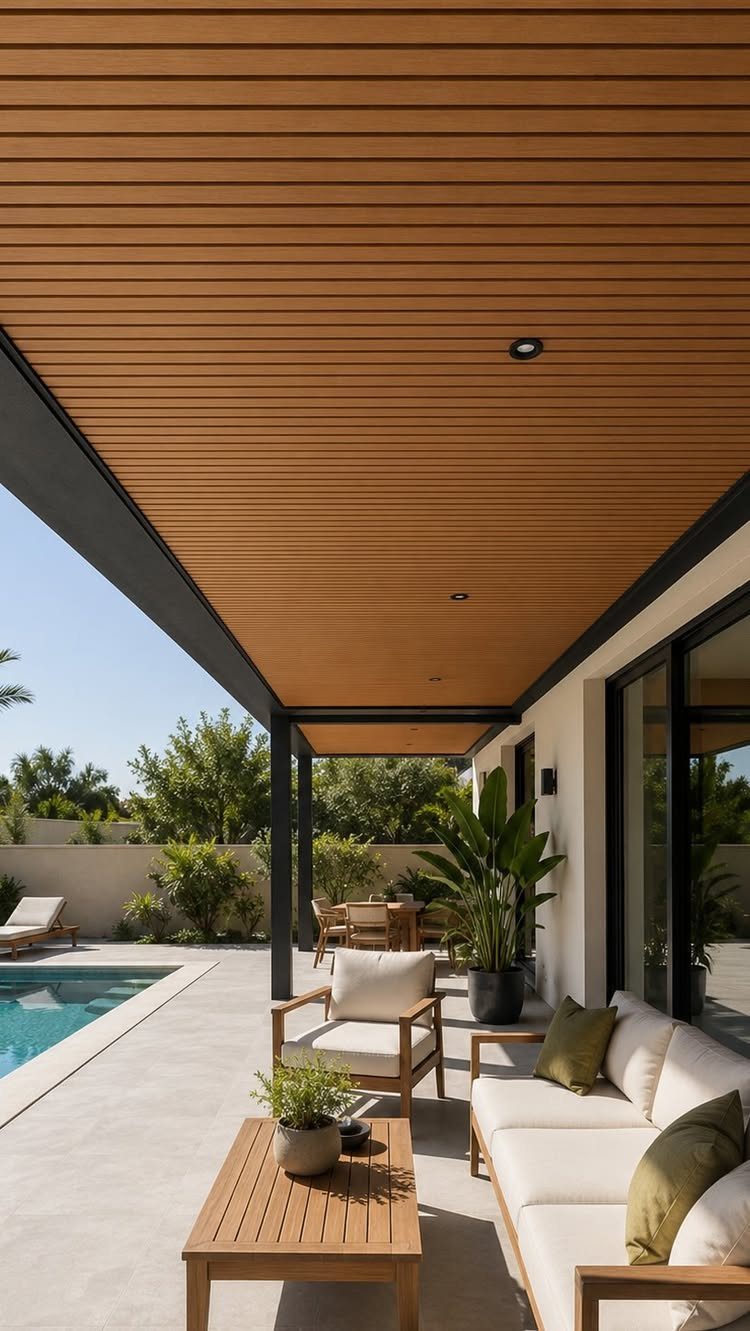
Light wood slats overhead give an outdoor lounge a real roof line, and recessed lights set into the run keep the underside clean. Pale slats pair well with white furniture; the warm grain stops the white from looking cold.
I would keep the slat spacing consistent and place the lights in the gaps so the rows stay unbroken. Choose a light tone over dark if the patio is small.
9. Wood Drop Ceiling Panels
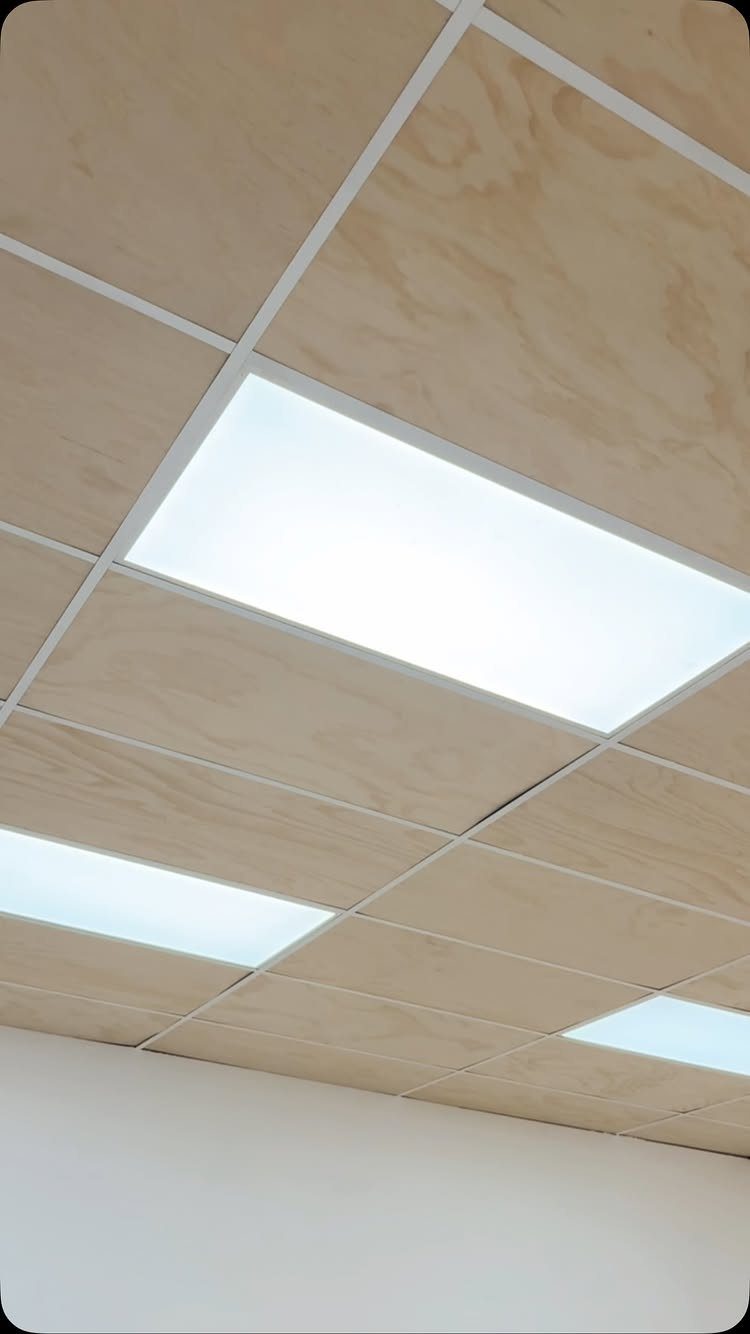
Smooth light-wood panels dropped into a standard suspended grid are the easiest way to bring wood overhead, since the grid already exists in many rooms.
Rectangular LED panels sit in the same grid, so the lights line up with the panels.
I like keeping the walls white so the wood is the only warm note. Use one panel size throughout so the grid looks tidy, not patched.
10. Recessed Wood Tray Ceiling
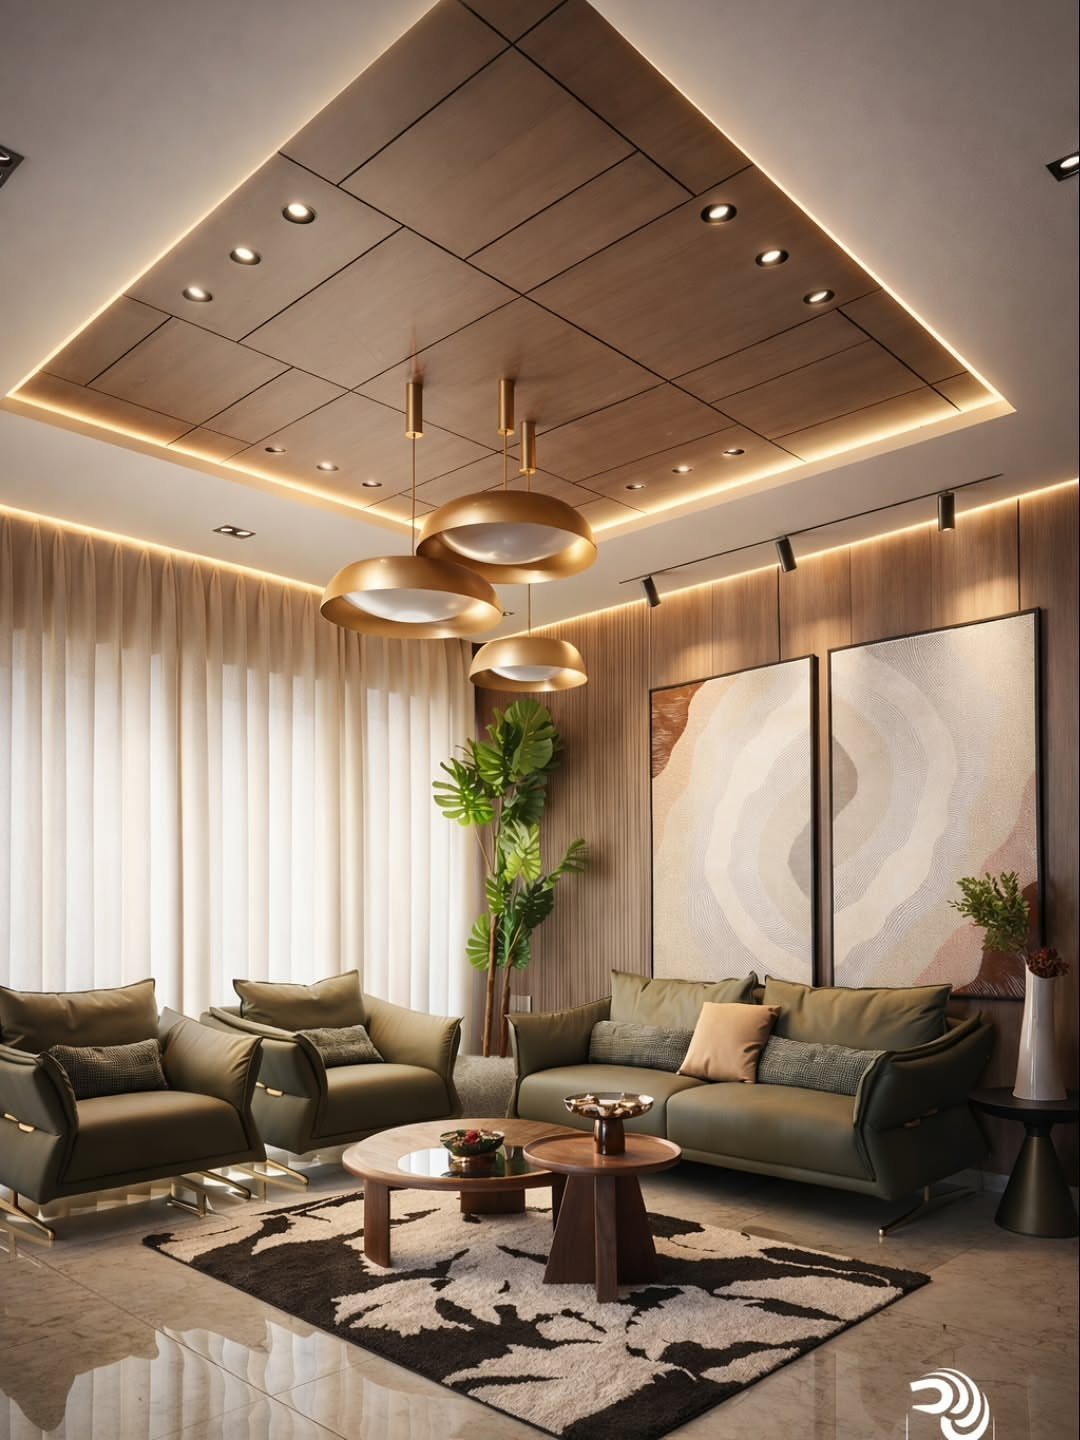
A recessed wooden tray gives a living room a ceiling with real depth, and the perimeter LED strip makes it glow softly at night.
Add a few spotlights inside the tray for reading light, and keep the strip on a dimmer.
Rich wood overhead pairs well with warm metals, like the gold pendants here. I would keep the rug and art as the busy elements and let the ceiling stay calm.
11. Marble Stretch Drop Ceiling
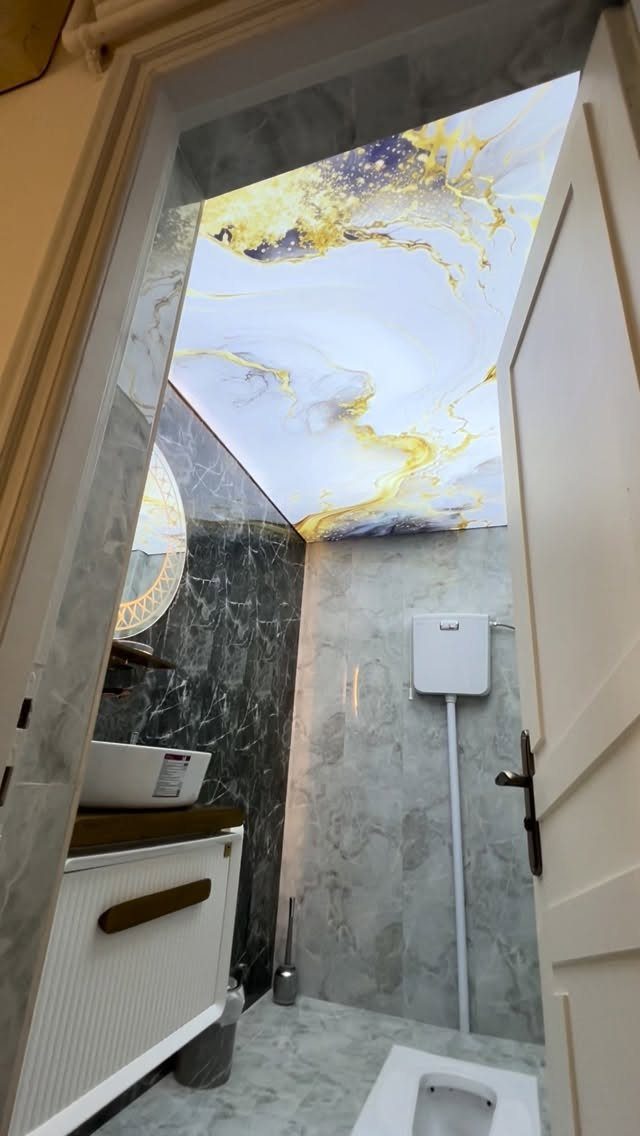
A glossy stretch ceiling printed with blue, white and gold marble gives a bathroom the look of a stone slab overhead, without the weight. Gloss bounces light around a small room, so it feels brighter.
I would pair it with plain grey walls so the veining is the one statement. This is a feature for a small space, and a busy print in a large room would compete with everything else.
Benefits of Drop Ceilings
A drop ceiling hides the mess above it and keeps it reachable. Wiring, plumbing and HVAC run in the open space overhead, and a lifted panel gives you access for repairs or upgrades without cutting into drywall.
That access also lets you change lighting and HVAC as a room’s layout changes. If you rearrange a space later, the ceiling can follow.
Damaged panels are easy to replace, one at a time. A water stain or a dent means swapping a single panel, not refinishing a whole ceiling.
For a basement or a room with exposed ductwork and wiring, the ceiling gives a finished look in place of bare joists.
A drop ceiling hangs below the existing ceiling, so it always costs you some height; measure the clearance first and check it against the panel and grid depth.
Trendy Revival of Drop Ceilings
Drop ceilings are now a real option in modern homes, and the reason is simple: the panels are removable and hang on a metal grid below the structural ceiling.
The grid leaves a gap overhead for wiring, HVAC ducts and plumbing, and all of it stays hidden but reachable.
Offices and public buildings used it first, since being able to get at the pipes and wires mattered more there than appearance.
Ceilings were once only structure, and drywall was the default choice. Once wires, pipes and ductwork began running overhead, getting to them became the problem, and the drop ceiling solved it.
If you have avoided one because it reminds you of an office, I would look again. The grid is the same, but the panels, finishes and lighting are what set the look now.
Frequently Asked Questions
How to make a drop ceiling look more modern?
Change the panels, finish and lighting, because the metal grid looks the same either way.
3 changes do most of the work: matte white panels with thin black slots, wood-look tiles dropped into the grid, or a darker outer tier with warm LED cove lighting tucked along the step.
Keep one focal point, like a chandelier or a fan, and not both.
What are the trends in ceiling design for 2026?
Mixed materials, bold colors like deep green or charcoal, and unusual shapes such as curved or staggered tiers are where ceiling design is heading in 2026.
In drop ceilings that shows up as wood slats or wood panels, black matte ceilings, curved layers with a recessed LED strip, and textured panels like diamond facets or hammered metal. Warm perimeter lighting ties most of these looks together.
What to do instead of a drop ceiling?
Drywall is the usual alternative, though a ceiling that still allows access to wiring, plumbing and ductwork is the better choice if you want to keep repairs simple.
A drop ceiling offers that access, since you lift one panel and reach everything above it. With drywall, getting to a pipe or wire means cutting into the ceiling and refinishing it.