Sloped walls waste the floor edges, so the idea that fits your A-frame is the one that works with the roofline: a built-in sage green wardrobe, a sectional facing the big triangle of glass, or a loft that stacks the bed above the kitchen and sofa.
The list runs from cheap soft layers like a rug, a throw and 2–3 tones of pillows to a glass railing staircase that I would hand to a pro.
Pick by how much floor you have to give up, since storage and square footage are the limits in this shape.
1. Built-In Cabinetry
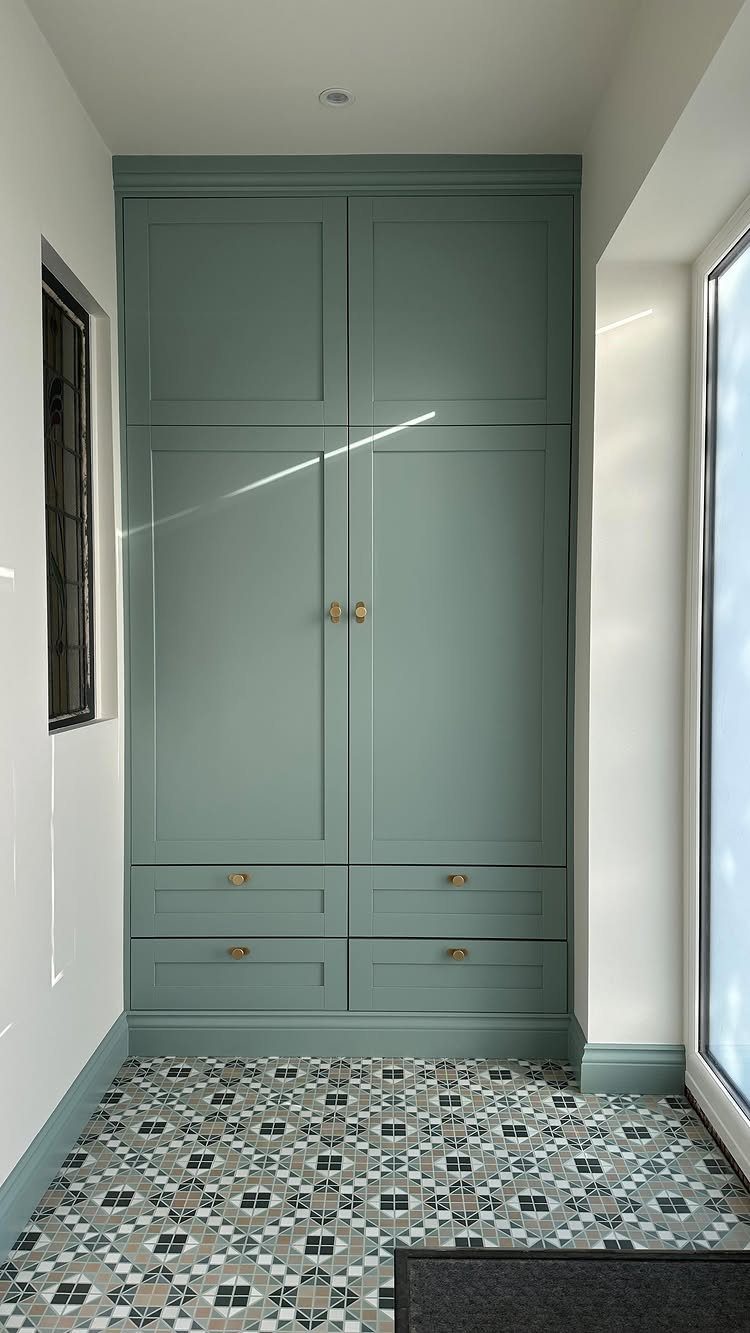
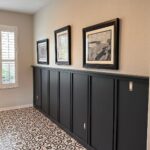
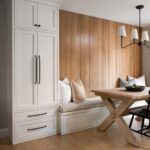
Sage green does a lot of work on a built-in wardrobe, since it reads as a color rather than as storage.
A hallway or entry is a smart spot, since a floor-to-ceiling unit holds coats and shoes without eating into living space, which is what a small A-frame needs.
I would keep the walls plain so the cabinet is the one colored thing in the room.
2. Incorporate Plants
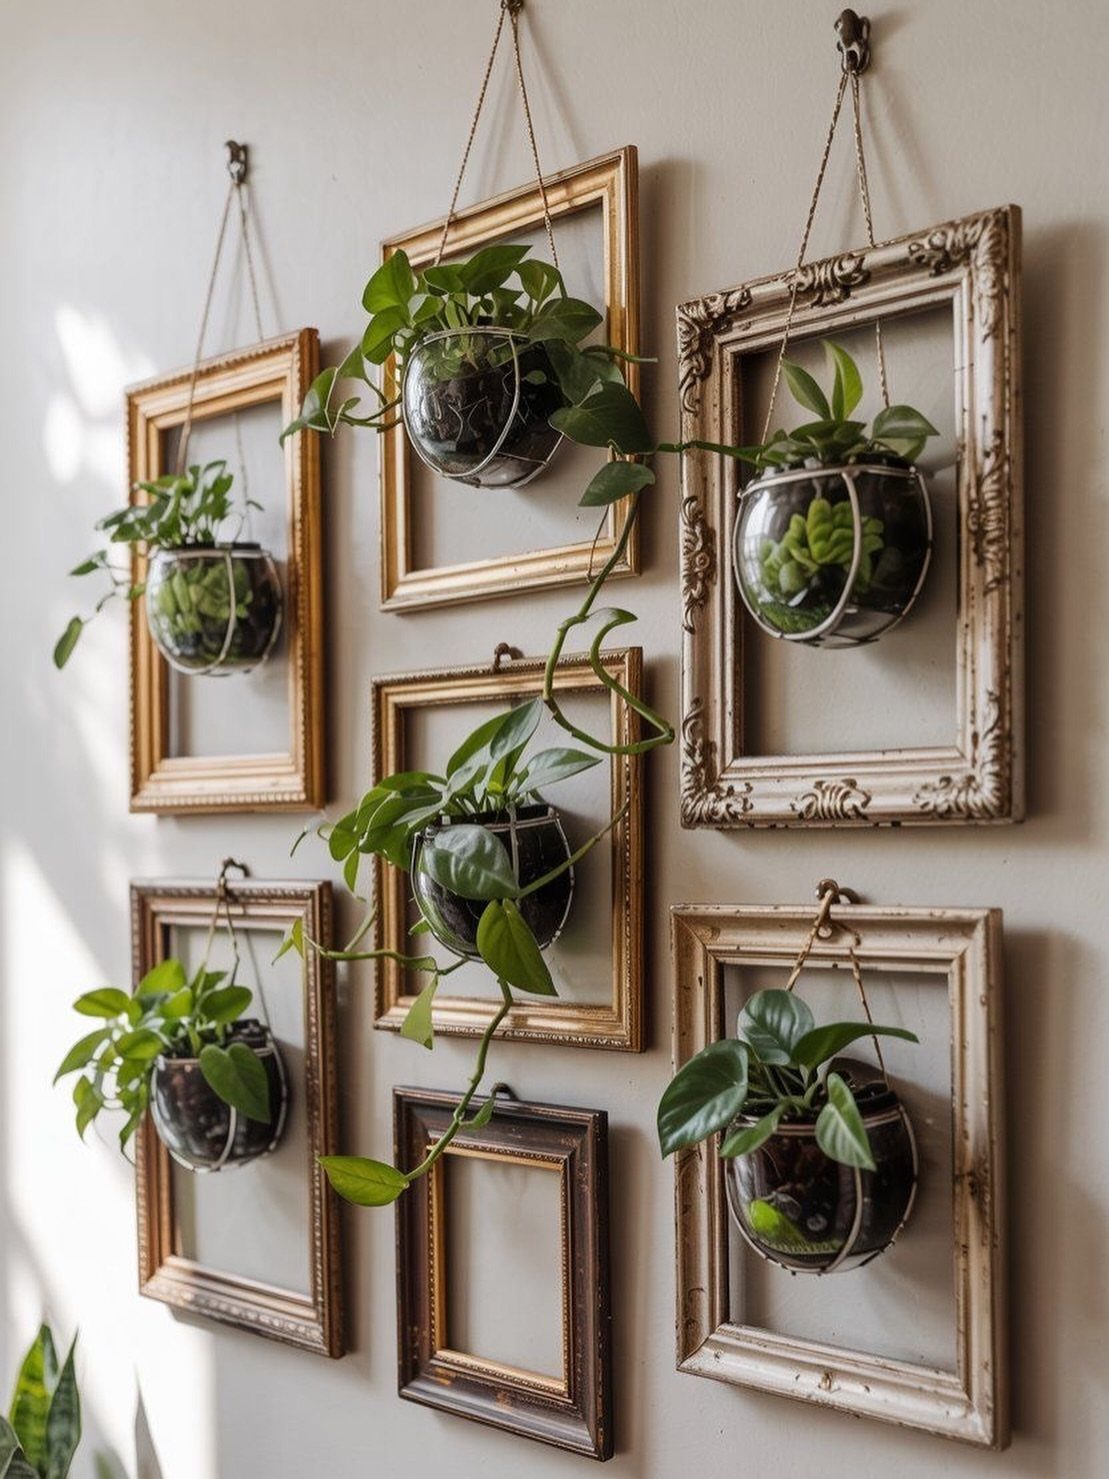
Mixing frame colors and sizes keeps it looking collected rather than matched.
Pick plants that stay compact, since the glass bowls hold only so much. Hang the frames at different heights, and make the green the only repeat across all of them.
I like this better than a shelf of pots because it uses wall space and leaves floor and surfaces free. Wood-toned A-frame walls make the leaves stand out even more.
3. Plush Rugs, Blankets, and Throw Pillows
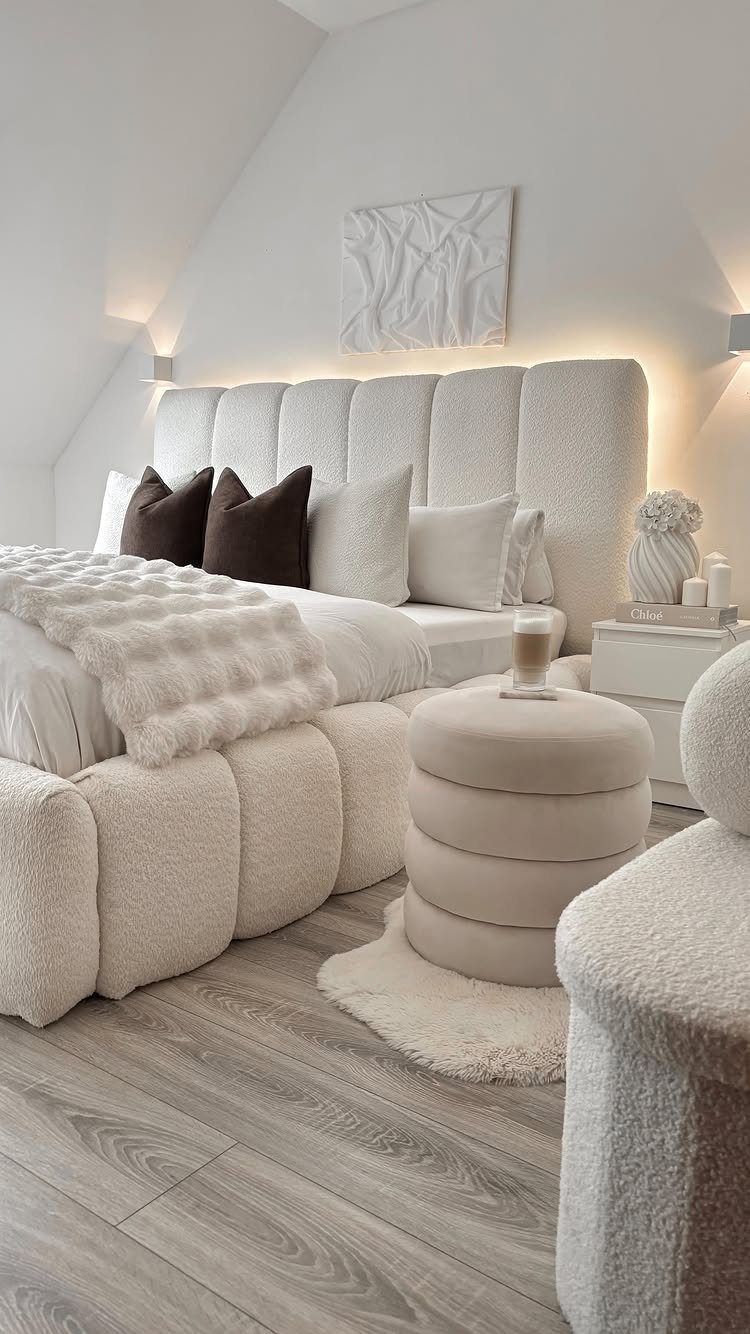
Keep the palette to 2–3 tones so the texture does the talking.
Brown pillows against white bedding give contrast without clutter. A round ottoman at the foot of the bed adds a seat and softens the room’s angles.
Start with the rug and throw; they change the feel fastest, and neither costs much compared with new furniture.
4. Floor-to-Ceiling Window Living Room
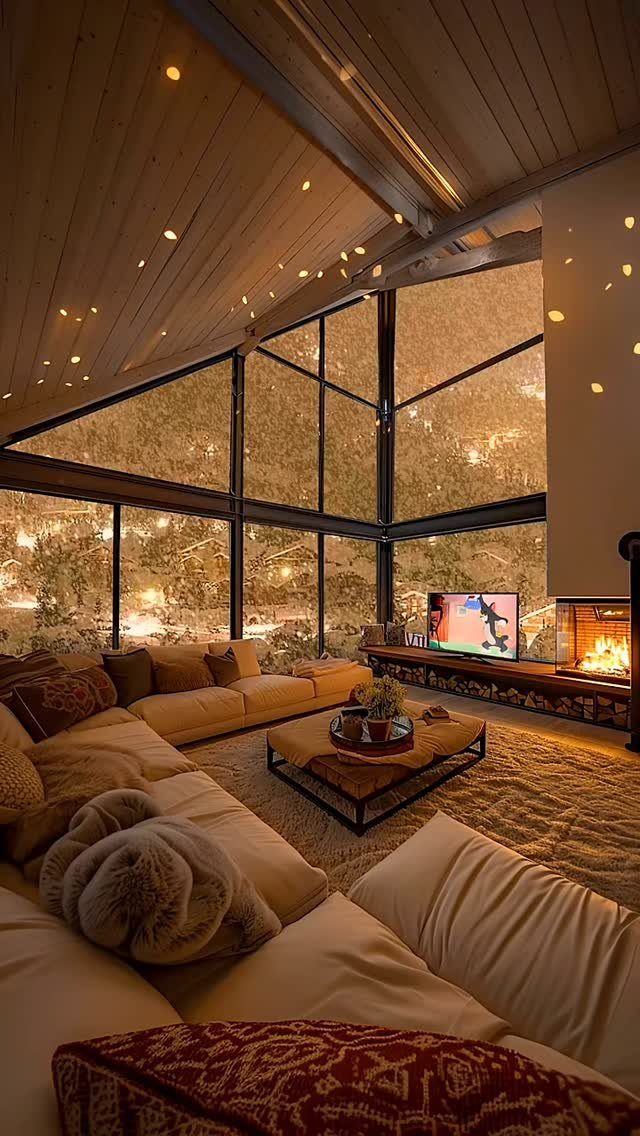
Massive triangular windows are the whole show in an A-frame living room, so arrange the furniture to face them.
In a room with a wall of glass, a large sectional lets several people face the view, with a coffee table in the middle and the fireplace close by.
Keep the decor low and quiet. Tall pieces compete with the glass and the vaulted ceiling.
I would skip heavy window treatments on the main triangle, because covering it hides the best feature. If privacy matters at night, put curtains on the side windows only.
5. Stone Fireplace and Staircase Loft
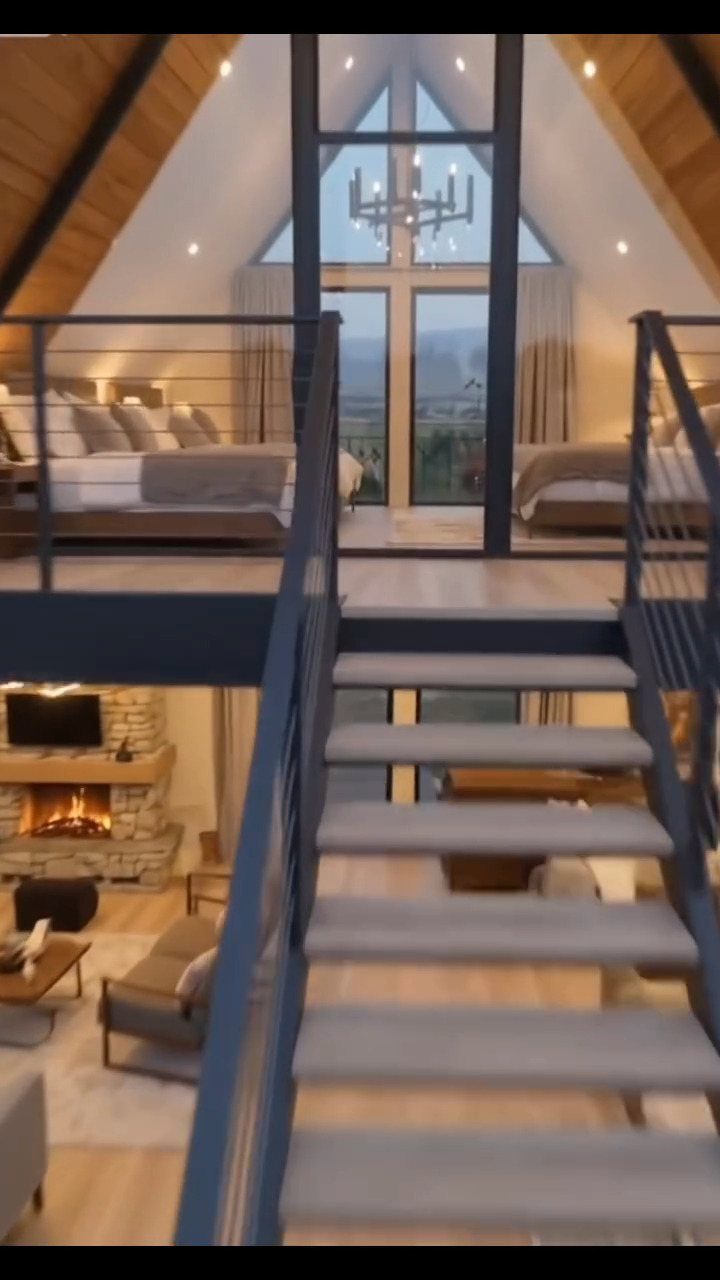
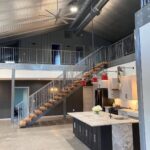
Stone gives the ground floor weight, and the loft above it feels light by comparison. A stone fireplace anchors the living area, and a staircase with a black railing leads up to the sleeping loft.
Black metal reads thin and graphic against stone and wood, so it keeps the stairs from crowding the room. Repeat that black once or twice elsewhere, in a lamp or a window frame, and it ties the space together.
Place seating facing the fireplace so the stone becomes the focal point.
6. Open-Concept Loft and Living Area
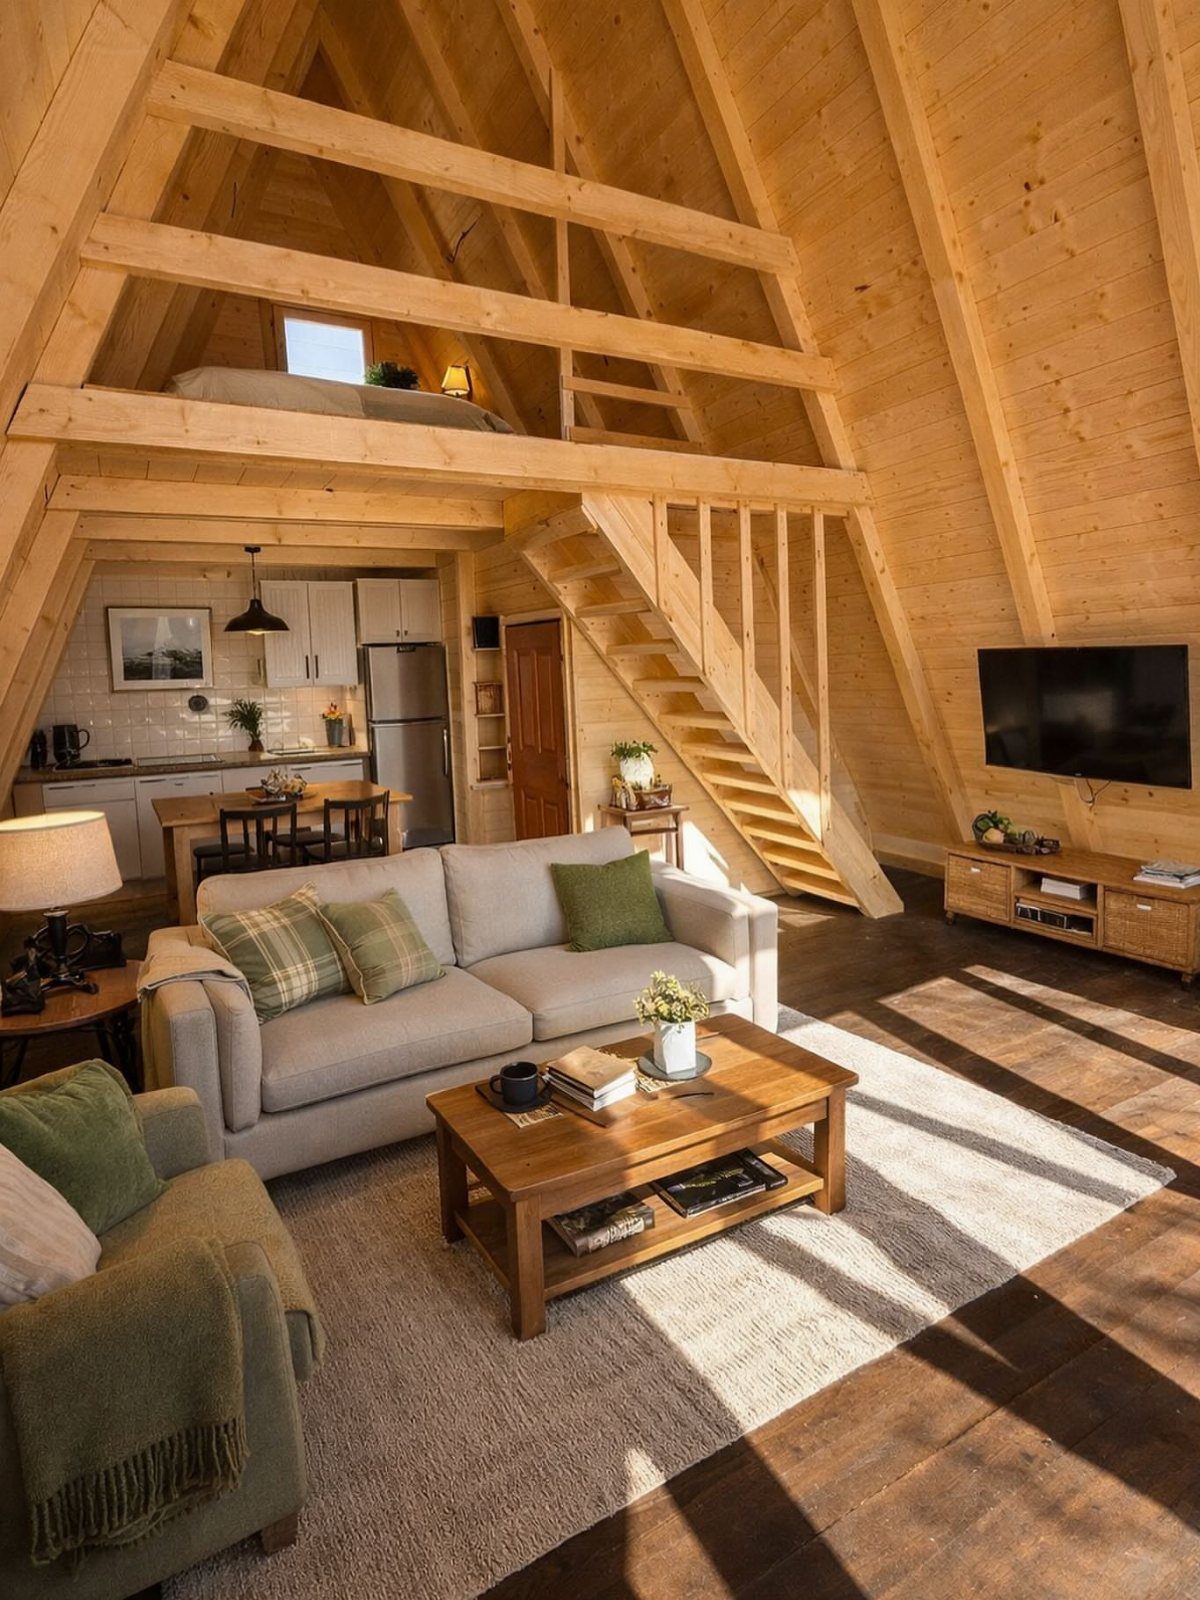
Light wood walls make a small A-frame feel bigger, and they bounce daylight around better than dark paneling. Here the sleeping loft sits up high, with a compact kitchen and a grey sofa below.
Stacking functions this way is the main space-saver: the bed goes overhead, and the floor handles living and cooking. A neutral grey sofa keeps the wood from feeling too busy.
I would keep kitchen items minimal, since everything is on view from the loft and the sofa.
7. Modern Glass Railing Staircase
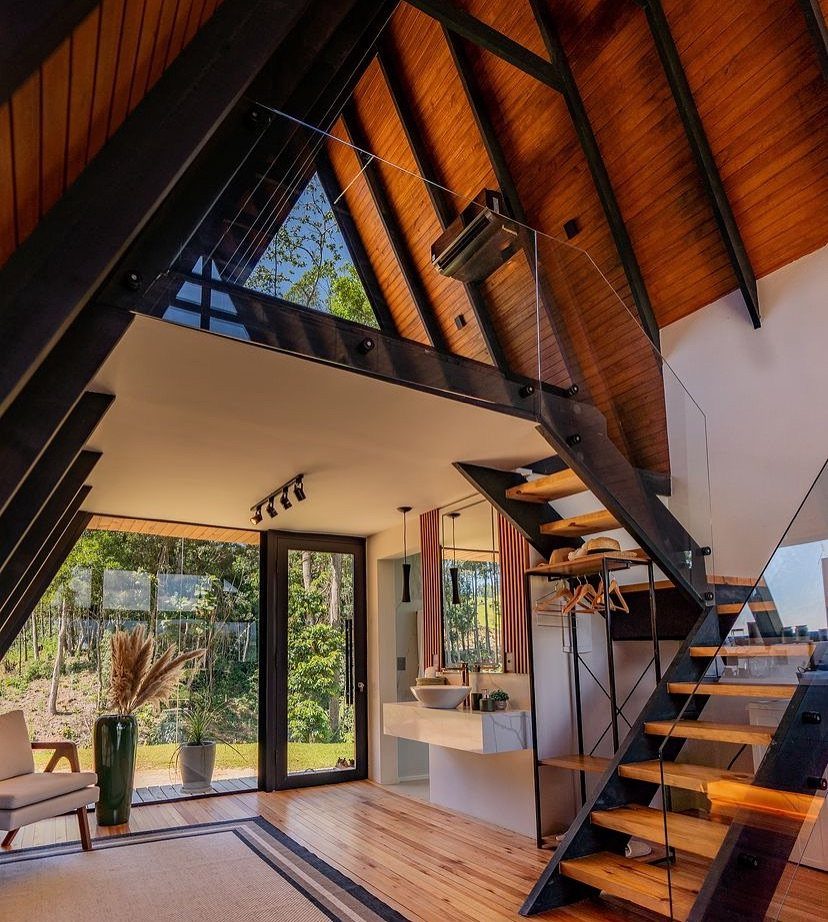
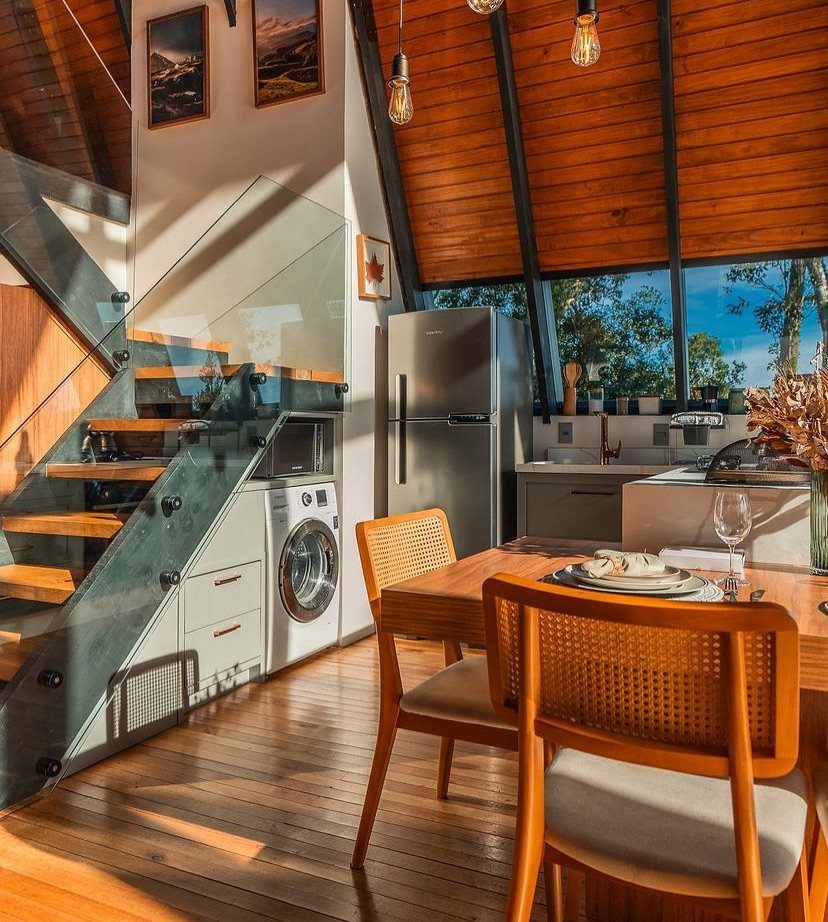
Glass railings keep a staircase from cutting the room in half, which matters in an A-frame where the sloped walls already limit how much floor you have.
The wood treads and ceiling stay in view, and the view outside runs straight past the stairs.
I would pair the glass with plenty of warm wood, since clear panels next to cool metal can feel stark. Here the wood ceilings and steel beams carry that balance.
Glass shows fingerprints, so plan on wiping it down regularly. It also costs more than a basic wood or metal rail, and I would hire a pro for the install.
Advantages of A-frame Houses
Light is the first reason to choose an A-frame. The steep slope of the roof and the big gable glass let daylight in all year, and the shape makes a small footprint feel open.
The same pitch sheds snow and rain well, so the style suits mountain lots and long winters. Plan for drainage around the foundation, though, because meltwater that pools near the house causes its own problems.
Plans are also known for being affordable and builder-friendly, and the look is striking from the road. Indoor-outdoor living comes built in, since the glass ties the rooms to the yard.
Minimalist design, modern lines, and Scandinavian influence are back in full swing, which means that triangular-shaped A-frame homes are not only dreamy and slightly unique, but also in, and it’s easy to see why.
Disadvantages of A-frame Houses
Storage is the biggest weak spot. Sloped walls waste the floor edges, so I would plan built-in or low furniture before buying anything freestanding.
The upper floor loses square footage to the roofline, and air can circulate poorly in this shape. A ceiling fan or well-placed operable windows help with that.
Upkeep is harder too. A steep roof is tough to reach, so budget for a professional when it needs work.
The bold look is not for every buyer or every lot, so stand on the site and picture the house there before committing.
Customization Options
Stock A-frame plans bend more than people expect, and I’d change one to fit your daily routine before settling for the drawing as sold.
Common requests include moving or resizing windows and doors, and adjusting ceiling heights for more warmth or a lighter feel.
The footprint can grow or shrink, rooms can move to improve the way you walk through the house, the garage can gain or lose bays, and even the foundation and framing can be swapped.
Decide your must-haves first: window placement and room sizes. Those shape everything else, and they cost far less to change on paper than after the framing is up.
Frequently Asked Questions
Are A-frame homes expensive to build?
Not automatically.
The shape is simple, but size, design complexity, location, materials and finishes drive the final cost more than the A-frame outline does. Land prices, permit and inspection fees, site preparation and local labor rates can swing the total a lot.
A small A-frame can come in on a modest budget, though the shape alone doesn’t make it cheaper than a basic box of the same size.
What is the inside of an A-frame house like?
Expect an open layout under tall triangular ceilings, with exposed beams and big windows that bring in daylight. Many have a sleeping loft above a living area, and wood walls keep it warm and bright.
Because the walls lean inward, the floor space along the edges is hard to use, so I’d put low shelves, benches and storage built into the slope there.
Can I customize an A-frame house plan?
Yes, stock plans change more easily than most people expect. Most owners tweak the same few things: where the windows and doors go and how big they are, how tall the ceiling runs, and how large the footprint is.
You can also rearrange rooms, add or remove garage bays, and change the foundation or framing.
Lock in window placement and room sizes before anything else, since a change on the plans costs almost nothing next to one made after the framing is up.